“Growin’ Up Raising You” was a dream come true for the owners of this custom-built, one-owner home. “We’ve loved everything about this house we built to start our family.” Well cared, updated, maintained, and situated in the highly desirable neighborhood of Barrington. Recently refinished hardwood flooring is splendidly beautiful. Five large bedrooms plus office/nursery/craft room. Handsome open-concept kitchen updated with granite, stone backsplash, and new fridge seamlessly flows to great room and screen porch. Family room or optional mancave, teen hangout, gym with a kitchenette, bedroom and bath in lower walkout level. By closing you will be able to take a refreshing dip in the sparkling heated, salt water pool added in 2021.Certain to improve your health and wellbeing. Composite deck to engage in daily dose of sunshine and screen porch to chill. Abundant storage space. New roof (2024), heat pumps replaced 2023 and 2013. A stone's throw to Sentara, I-81, and JMU. Take the plunge!
Closed
$699,900
3051 Brookstone Dr, Harrisonburg, VA 22801
5beds
3,663sqft
Single Family Residence
Built in 1998
0.43 Acres Lot
$732,300 Zestimate®
$191/sqft
$3,554 Estimated rent
Home value
$732,300
$637,000 - $842,000
$3,554/mo
Zestimate® history
Owner options
List your home for rent
$3,554/mo
Rent Zestimate®
Find your next renter with Zillow Rental Manager. Plus, with online applications, you can quickly screen prospective tenants – for free.
$3,554/mo
Rent Zestimate®
Refinance and save
$4,141/mo
Est. payment
Refinancing to a lower rate could help reduce your monthly payments and save thousands over the life of the loan.
$4,141/mo
Est. payment
Explore your selling options
Work with a Zillow partner agent
Leverage their expertise and Zillow's premium Showcase listings to get your home seen by more buyers.
Get startedList with your own agent
Get your home in front of millions of buyers by listing it on Zillow.
Learn how to do itSell it yourself
Take full control of how buyers see your home on Zillow by listing For Sale by Owner (FSBO).
List your homeWhat's special
Zillow last checked:
Listing updated:
Listed by:
Melinda Beam 540-476-2100,
Melinda Beam Shenandoah Valley Real Estate
Bought with:
KERI WILFONG, 0225105798
NEST REALTY GROUP STAUNTON
Source: CAAR,MLS#: 661305 Originating MLS: Harrisonburg-Rockingham Area Association of REALTORS
Originating MLS: Harrisonburg-Rockingham Area Association of REALTORSFacts & features
Interior
Bedrooms & bathrooms
- Bedrooms: 5
- Bathrooms: 4
- Full bathrooms: 3
- 1/2 bathrooms: 1
- Main level bathrooms: 1
Rooms
- Room types: Bathroom, Bedroom, Dining Room, Exercise Room, Family Room, Full Bath, Foyer, Great Room, Half Bath, Kitchen, Laundry, Living Room, Office, Utility Room
Primary bedroom
- Level: Second
Bedroom
- Level: Basement
Bedroom
- Level: Second
Primary bathroom
- Level: Second
Bathroom
- Level: Second
Bathroom
- Level: Basement
Dining room
- Level: First
Exercise room
- Level: Basement
Family room
- Level: Basement
Foyer
- Level: First
Great room
- Level: First
Half bath
- Level: First
Kitchen
- Level: First
Laundry
- Level: Second
Living room
- Level: First
Office
- Level: First
Office
- Level: Second
Utility room
- Level: Basement
Heating
- Forced Air, Heat Pump, Propane, Multi-Fuel
Cooling
- Heat Pump
Appliances
- Included: Built-In Oven, Dishwasher, Electric Cooktop, Disposal, Refrigerator
- Laundry: Washer Hookup, Dryer Hookup
Features
- Remodeled, Sitting Area in Primary, Walk-In Closet(s), Breakfast Bar, Entrance Foyer, Home Office, Recessed Lighting, Utility Room
- Flooring: Ceramic Tile, Hardwood
- Windows: Double Pane Windows, Insulated Windows, Low-Emissivity Windows, Screens
- Basement: Exterior Entry,Full,Finished,Heated,Interior Entry,Walk-Out Access
- Has fireplace: Yes
- Fireplace features: Gas
Interior area
- Total structure area: 4,513
- Total interior livable area: 3,663 sqft
- Finished area above ground: 2,663
- Finished area below ground: 1,000
Property
Parking
- Total spaces: 2
- Parking features: Attached, Concrete, Electricity, Garage, Garage Door Opener, Garage Faces Side
- Attached garage spaces: 2
Features
- Levels: Two
- Stories: 2
- Patio & porch: Composite, Front Porch, Porch, Screened
- Exterior features: Mature Trees/Landscape, Porch
- Has private pool: Yes
- Pool features: Building ENERGY STAR Qualified Pool Pump, Pool, Private
Lot
- Size: 0.43 Acres
- Features: Cul-De-Sac, Garden, Landscaped
Details
- Parcel number: 125H638
- Zoning description: R-2 Residential
Construction
Type & style
- Home type: SingleFamily
- Architectural style: Contemporary,Neoclassical
- Property subtype: Single Family Residence
Materials
- Brick, Stick Built, Vinyl Siding
- Foundation: Block, Brick/Mortar
- Roof: Architectural
Condition
- Updated/Remodeled
- New construction: No
- Year built: 1998
Utilities & green energy
- Electric: Underground
- Sewer: Public Sewer
- Water: Public
- Utilities for property: Cable Available, Fiber Optic Available, Propane
Community & HOA
Community
- Security: Security System, Other
- Subdivision: BARRINGTON
HOA
- Has HOA: No
Location
- Region: Harrisonburg
Financial & listing details
- Price per square foot: $191/sqft
- Tax assessed value: $545,800
- Annual tax amount: $3,711
- Date on market: 2/28/2025
- Cumulative days on market: 58 days
Price history
| Date | Event | Price |
|---|---|---|
| 6/23/2025 | Sold | $699,900-1.6%$191/sqft |
Source:  CAAR #661305 Report a problem CAAR #661305 Report a problem | ||
| 5/2/2025 | Pending sale | $711,000$194/sqft |
Source: CAAR #661305 Report a problem | ||
| 3/28/2025 | Listed for sale | $711,000$194/sqft |
Source: HRAR #661305 Report a problem | ||
| 3/24/2025 | Pending sale | $711,000$194/sqft |
Source: HRAR #661305 Report a problem | ||
| 2/28/2025 | Listed for sale | $711,000+1.7%$194/sqft |
Source: HRAR #661305 Report a problem | ||
| 9/26/2024 | Listing removed | $699,000$191/sqft |
Source: HRAR #656811 Report a problem | ||
| 9/13/2024 | Listed for sale | $699,000$191/sqft |
Source: HRAR #656811 Report a problem | ||
Public tax history
| Year | Property taxes | Tax assessment |
|---|---|---|
| 2024 | $3,805 +2.5% | $545,800 |
| 2023 | $3,711 | $545,800 |
| 2022 | $3,711 +21.8% | $545,800 +32.5% |
| 2021 | $3,047 +3.2% | $411,800 +3.2% |
| 2020 | $2,954 | $399,200 |
| 2019 | $2,954 | $399,200 |
| 2018 | $2,954 +7.7% | $399,200 +1.9% |
| 2017 | $2,743 | $391,800 |
| 2016 | $2,743 +4.5% | $391,800 |
| 2015 | $2,625 +4.7% | $391,800 |
| 2014 | $2,508 | $391,800 -1.7% |
| 2013 | -- | $398,400 |
| 2012 | -- | $398,400 |
| 2011 | -- | $398,400 |
| 2010 | -- | $398,400 |
Find assessor info on the county website
Neighborhood: 22801
Nearby homes
- $621,9004 bd5 ba2.4k sqft3071 Brookstone Dr, Harrisonburg, VA 22801Off Market
- $623,0005 bd4 ba3.7k sqft3029 Brookstone Dr, Harrisonburg, VA 22801Sold

- $720,0006 bd5 ba4.6k sqft3048 Brookstone Dr, Harrisonburg, VA 22801Sold
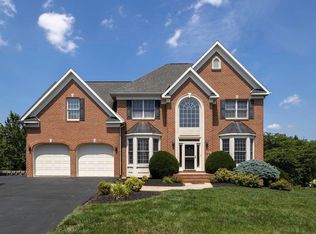
- $804,1004 bd3 ba4k sqft3085 Brookstone Dr, Harrisonburg, VA 22801Off Market
- $633,4004 bd2 ba2.8k sqft3028 Brookstone Dr, Harrisonburg, VA 22801Off Market
- $726,2004 bd3 ba3.1k sqft3120 Barrington Dr, Harrisonburg, VA 22801Off Market
- $673,7004 bd2 ba2.8k sqft3064 Briarwood Ct, Harrisonburg, VA 22801Off Market
- $538,4005 bd3 ba3.7k sqft3064 Briarwood Ct, Harrisonburg, VA 22801Off Market
Nearby schools
GreatSchools rating
- 3/10Cub Run Elementary SchoolGrades: PK-5Distance: 4.8 mi
- 6/10Montevideo Middle SchoolGrades: 6-8Distance: 4.6 mi
- 7/10Spotswood High SchoolGrades: 9-12Distance: 5.1 mi
Schools provided by the listing agent
- Elementary: Cub Run (Rockingham)
- Middle: Montevideo
- High: Spotswood
Source: CAAR. This data may not be complete. We recommend contacting the local school district to confirm school assignments for this home.


Get pre-qualified for a loan
At Zillow Home Loans, we can pre-qualify you in as little as 5 minutes with no impact to your credit score.An equal housing lender. NMLS #10287.
Sell for more on Zillow
Get a Zillow Showcase℠ listing at no additional cost and you could sell for .
$732,300
2% more
+$14,646
With Zillow Showcase(estimated)
$746,946
- Virginia
- Rockingham County
- Harrisonburg
- 22801
- 3051 Brookstone Dr
Nearby cities
Nearby neighborhoods
Nearby zip codes
Other Harrisonburg Topics
