Welcome to your dream home nestled in the heart of Bay Colony! This recently built gem boasts everything you've been searching for and more. Step inside to discover a captivating open-concept layout, seamlessly blending style with functionality. Natural light floods through the windows, illuminating the stunning tile floors and designer finishes throughout. Prepare to be amazed by the gourmet kitchen, complete with modern stainless steel appliances, sleek countertops, and ample storage space. Whether you're a culinary enthusiast or simply enjoy gathering around the island with friends, this kitchen is sure to impress. Step outside to discover your own slice of paradise in the expansive backyard. Located in the highly sought-after Bay Colony community, you'll enjoy convenient access to top-rated schools, shopping, dining, and entertainment options. Schedule your private showing today and prepare to fall in love!
Sold
Price Unknown
3051 Camelia View Lane, Dickinson, TX 77539
3beds
2,139sqft
Single Family Residence
Built in 2018
6,682 Square Feet Lot
$321,800 Zestimate®
$--/sqft
$2,440 Estimated rent
Home value
$321,800
$306,000 - $338,000
$2,440/mo
Zestimate® history
Owner options
List your home for rent
$2,440/mo
Rent Zestimate®
Find your next renter with Zillow Rental Manager. Plus, with online applications, you can quickly screen prospective tenants – for free.
$2,440/mo
Rent Zestimate®
Refinance and save
$550/mo
Est. payment
Refinancing to a lower rate could help reduce your monthly payments and save thousands over the life of the loan.
$550/mo
Est. payment
Explore your selling options
Work with a Zillow partner agent
Leverage their expertise and Zillow's premium Showcase listings to get your home seen by more buyers.
Get startedList with your own agent
Get your home in front of millions of buyers by listing it on Zillow.
Learn how to do itSell it yourself
Take full control of how buyers see your home on Zillow by listing For Sale by Owner (FSBO).
List your homeWhat's special
Zillow last checked:
Listing updated:
Listed by:
Monica Foster,
eXp Realty, LLC,
Brittany Burns,
eXp Realty, LLC
Bought with:
Keller Williams Realty Clear Lake / NASA
Source: eXp Realty,MLS#: 94684084
Facts & features
Interior
Bedrooms & bathrooms
- Bedrooms: 3
- Bathrooms: 3
- Full bathrooms: 2
- 1/2 bathrooms: 1
Heating
- Natural Gas
Cooling
- Ceiling Fan(s), Electric
Appliances
- Included: ENERGY STAR Qualified Appliances, Disposal, Dryer Included, Refrigerator Included, Washer Included, Electric Oven, Microwave, Gas Range, Dishwasher
- Laundry: Electric Dryer Hookup, Washer Hookup
Features
- Formal Entry/Foyer, High Ceilings, Prewired for Alarm System, En-Suite Bath, Primary Bed - 1st Floor, Split Plan, Walk-In Closet(s), Countertops(Granite)
- Flooring: Carpet, Tile
- Doors: Insulated Doors
- Windows: Insulated/Low-E windows, Window Coverings
Interior area
- Total structure area: 2,139
- Total interior livable area: 2,139 sqft
Property
Parking
- Total spaces: 2
- Parking features: Attached, Oversized, Garage Door Opener, Double-Wide Driveway
- Attached garage spaces: 2
Features
- Stories: 2
- Patio & porch: Covered, Patio/Deck, Porch
- Exterior features: Side Yard
- Fencing: Back Yard
Lot
- Size: 6,682 Square Feet
- Features: Back Yard, Subdivided, 0 Up To 1/4 Acre
Details
- Parcel number: 140900010002000
Construction
Type & style
- Home type: SingleFamily
- Architectural style: Traditional
- Property subtype: Single Family Residence
Materials
- Brick, Cement Siding
- Foundation: Slab
- Roof: Composition
Condition
- New construction: No
- Year built: 2018
Details
- Builder name: Lennar
Utilities & green energy
- Sewer: Public Sewer
- Water: Public
Green energy
- Energy efficient items: Thermostat, Lighting, HVAC
Community & HOA
Community
- Features: Subdivision Tennis Court
- Subdivision: Bay Colony Pointe West
HOA
- Has HOA: Yes
- HOA fee: $550 annually
Location
- Region: Dickinson
Financial & listing details
- Tax assessed value: $330,440
- Annual tax amount: $9,849
- Date on market: 11/24/2025
- Road surface type: Concrete
Price history
| Date | Event | Price |
|---|---|---|
| 6/27/2024 | Sold | -- |
Source: eXp Realty #135985425 Report a problem | ||
| 5/7/2024 | Pending sale | $325,000$152/sqft |
Source:  HAR #94684084 Report a problem HAR #94684084 Report a problem | ||
| 5/1/2024 | Listed for sale | $325,000$152/sqft |
Source: HAR #94684084 Report a problem | ||
Public tax history
| Year | Property taxes | Tax assessment |
|---|---|---|
| 2025 | $7,536 -8.1% | $330,440 -0.8% |
| 2024 | $8,199 +2.1% | $333,200 +4.3% |
| 2023 | $8,029 -4.4% | $319,428 +10% |
| 2022 | $8,401 +50.5% | $290,389 +10% |
| 2021 | $5,580 -1% | $263,990 +3% |
| 2020 | $5,636 | $256,300 +34.6% |
| 2019 | -- | $190,470 |
Find assessor info on the county website
Neighborhood: Bay Colony Pointe
Nearby homes
- $324,800-- bd2 ba2.2k sqft3049 Camelia View Ln, Dickinson, TX 77539Off Market
- $302,200-- bd2 ba2.2k sqft3057 Camelia View Ln, Dickinson, TX 77539Off Market
- $278,7004 bd3 ba1.9k sqft6712 Poplar Bend Ln, Dickinson, TX 77539Off Market

- $306,600-- bd2 ba2.2k sqft3047 Camelia View Ln, Dickinson, TX 77539Off Market
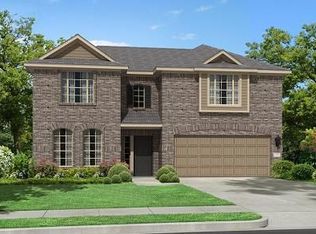
- $149,030-- bd-- ba-- sqft3059 Camelia View Ln, Dickinson, TX 77539Off Market
- $279,000-- bd2 ba1.6k sqft3059 Camelia View Ln, Dickinson, TX 77539Off Market
- $269,7004 bd3 ba1.8k sqft3048 Boxwood Springs Ln, Dickinson, TX 77539Off Market
- $330,7004 bd4 ba2.5k sqft3045 Camelia View Ln, Dickinson, TX 77539Off Market
Nearby schools
GreatSchools rating
- 9/10Calder Road Elementary SchoolGrades: PK-3Distance: 0.6 mi
- 9/10Dickson Junior High SchoolGrades: 6-8Distance: 4.6 mi
- 6/10Dickinson High SchoolGrades: 9-12Distance: 4.7 mi
Schools provided by the listing agent
- Elementary: Calder Road Elementary School
- Middle: Lobit Middle School
- High: Dickinson High School
Source: eXp Realty. This data may not be complete. We recommend contacting the local school district to confirm school assignments for this home.
Get a cash offer in 3 minutes
Find out how much your home could sell for in as little as 3 minutes with a no-obligation cash offer.
Estimated market value
$321,800
Get a cash offer in 3 minutes
Find out how much your home could sell for in as little as 3 minutes with a no-obligation cash offer.
Estimated market value
$321,800
- Texas
- Galveston County
- League City
- 77539
- Bay Colony Pointe
- 3051 Camelia View Lane
