Skip main navigation
Sold for $340,000
  • $340,000

    3051 Cloverdale St, Deltona, FL 32738

    4beds
    2,088sqft
    Single Family Residence
    Built in 2006
    10,000 Square Feet Lot
    $342,700 Zestimate®
    $163/sqft
    $2,245 Estimated rent

    Home value

    $342,700

    $312,000 - $377,000

    $2,245/mo

    Zestimate® history
    Loading
    Loading...

    Owner options

    List your home for rent

    $2,245/mo

    Rent Zestimate®

    Find your next renter with Zillow Rental Manager. Plus, with online applications, you can quickly screen prospective tenants – for free.

    Learn more

    $2,245/mo

    Rent Zestimate®

    Refinance and save

    $2,332/mo

    Est. payment

    Refinancing to a lower rate could help reduce your monthly payments and save thousands over the life of the loan.

    See today's rates

    $2,332/mo

    Est. payment

    Explore your selling options

    Work with a Zillow partner agent

    Leverage their expertise and Zillow's premium Showcase listings to get your home seen by more buyers.

    Get started

    List with your own agent

    Get your home in front of millions of buyers by listing it on Zillow.

    Learn how to do it

    Sell it yourself

    Take full control of how buyers see your home on Zillow by listing For Sale by Owner (FSBO).

    List your home

    What's special

    Center islandWell-cared-for interiorSpacious residenceNewly replaced roofTall ceilingsInviting split-bedroom layoutStainless steel appliances
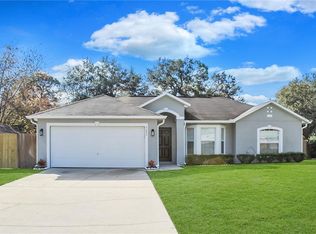
    Welcome to this beautifully maintained 4-bedroom, 2-bathroom home in the heart of Deltona — offered at $337,000 and featuring a BRAND-NEW ROOF to be installed before closing with an accepted offer. Nestled on a peaceful street with no HOA, this spacious residence offers an inviting split-bedroom layout, tall ceilings, and multiple living areas ideal for day-to-day comfort and entertaining. The front living room is filled with natural light, while the large family room provides additional flexibility for gathering or relaxing. The kitchen features an abundance of cabinet and counter space, a center island, stainless steel appliances, and a bright dining area overlooking the backyard. All four bedrooms are generously sized, including a comfortable primary suite with dual walk-in closet space. Step outside into an ample back yard offering plenty of room for outdoor enjoyment. With a newly replaced roof, solid construction, and a well-cared-for interior, this home provides peace of mind for its next owner. Conveniently located near local shops, dining, parks, and major roadways for easy commuting. A fantastic opportunity to own a spacious s home with great value and no HOA. Schedule your tour today!

    Zillow last checked:

    Listing updated:

    Listed by:

    Shakyra Cortes Mendez, PA 321-262-6299,

    LA ROSA REALTY CW PROPERTIES L 407-910-2168

    Bought with:

    Lizzet Torres, 3243201

    ONE FAMILY REALTY

    Non-Member Agent

    STELLAR NON-MEMBER OFFICE

    Source: Stellar MLS,MLS#: O6363128MLS LogoOriginating MLS: Osceola

    Facts & features

    Interior

    Bedrooms & bathrooms
    • Bedrooms: 4
    • Bathrooms: 2
    • Full bathrooms: 2
    Primary bedroom
    • Features: Walk-In Closet(s)
    • Level: First
    • Area: 228 Square Feet
    • Dimensions: 19x12
    Bedroom 2
    • Features: Built-in Closet
    • Level: First
    • Area: 120 Square Feet
    • Dimensions: 12x10
    Bedroom 3
    • Features: Built-in Closet
    • Level: First
    • Area: 120 Square Feet
    • Dimensions: 12x10
    Bedroom 4
    • Features: Built-in Closet
    • Level: First
    • Area: 120 Square Feet
    • Dimensions: 12x10
    Family room
    • Level: First
    • Area: 221 Square Feet
    • Dimensions: 17x13
    Kitchen
    • Level: First
    • Area: 234 Square Feet
    • Dimensions: 18x13
    Living room
    • Level: First
    • Area: 357 Square Feet
    • Dimensions: 21x17
    Heating
    • Central, Electric
    Cooling
    • Central Air
    Appliances
    • Included: Dishwasher, Microwave, Range, Refrigerator
    • Laundry: Inside, Washer Hookup
    Features
    • Eating Space In Kitchen, Primary Bedroom Main Floor, Walk-In Closet(s)
    • Flooring: Carpet, Ceramic Tile, Laminate
    • Doors: Sliding Doors
    • Windows: Blinds, Rods
    • Has fireplace: No
    Interior area
    • Total structure area: 2,723
    • Total interior livable area: 2,088 sqft

    Property

    Parking
    • Total spaces: 2
    • Parking features: Garage - Attached
    • Attached garage spaces: 2
    Features
    • Levels: One
    • Stories: 1
    • Exterior features: Private Mailbox, Sidewalk
    Lot
    • Size: 10,000 Square Feet
    • Dimensions: 80.0 x 125.0
    • Features: Level, Oversized Lot, Sidewalk
    Details
    • Parcel number: 30183167130030
    • Zoning: 999
    • Special conditions: None

    Construction

    Type & style
    • Home type: SingleFamily
    • Property subtype: Single Family Residence
    Materials
    • Block, Stucco
    • Foundation: Slab
    • Roof: Shingle
    Condition
    • New construction: No
    • Year built: 2006

    Utilities & green energy

    • Sewer: Septic Tank
    • Water: Public
    • Utilities for property: BB/HS Internet Available, Cable Available, Electricity Connected

    Community & HOA

    Community
    • Pet fee: $0 monthly
    • Subdivision: DELTONA LAKES UNIT 67
    HOA
    • Has HOA: No
    Location
    • Region: Deltona

    Financial & listing details

    • Price per square foot: $163/sqft
    • Tax assessed value: $292,522
    • Annual tax amount: $1,885
    • Date on market: 11/28/2025
    • Cumulative days on market: 12 days
    • Listing terms: Cash,Conventional,FHA,VA Loan
    • Ownership: Fee Simple
    • Total actual rent: 0
    • Electric utility on property: Yes
    • Road surface type: Paved, Asphalt

    Price history

    DateEventPrice
    12/30/2025Sold$340,000+0.9%$163/sqft
    Source: Stellar MLS #O6363128 Report a problem
    12/10/2025Pending sale$337,000$161/sqft
    Source: Stellar MLS #O6363128 Report a problem
    11/28/2025Listed for sale$337,000+169.6%$161/sqft
    Source: Stellar MLS #O6363128 Report a problem
    4/9/2014Sold$125,000-49.2%$60/sqft
    Source: Public Record Report a problem
    3/3/2006Sold$245,900+446.4%$118/sqft
    Source: Public Record Report a problem
    4/15/2005Sold$45,000$22/sqft
    Source: Public Record Report a problem

    Public tax history

    YearProperty taxesTax assessment
    2025$2,018 +3.8%$127,103 +2.9%
    2024$1,944 +5.8%$123,521 +3%
    2023$1,838 +1.7%$119,924 +3%
    2022$1,807 $116,431 +3%
    2021-- $113,040 +1.4%
    2020$1,811 $111,479 +2.3%
    2019$1,811 -0.4%$108,973 +1.9%
    2018$1,819 +1.5%$106,941 +2.1%
    2017$1,791 +1.6%$104,741 +2.1%
    2016$1,764 +3.6%$102,587 +0.7%
    2015$1,703 -34.6%$101,874 +5.2%
    2014$2,602 $96,881 +13.9%
    2013-- $85,081 +7.8%
    2012-- $78,915 +1.5%
    2011-- $77,734 -22%
    2010-- $99,628 -16.3%
    2009-- $118,982 -37.2%
    2007-- $189,394 +308.2%
    2006-- $46,400 +75.8%
    2005-- $26,400 +24.5%
    2004-- $21,200 +89.3%
    2003-- $11,200 +40%
    2002-- $8,000
    2001-- $8,000 -13%
    2000-- $9,200
    Find assessor info on the county website

    Neighborhood: 32738

    Nearby schools

    GreatSchools rating
    Get a cash offer in 3 minutes
    Find out how much your home could sell for in as little as 3 minutes with a no-obligation cash offer.
    Estimated market value
    $342,700
    Get a cash offer in 3 minutes
    Find out how much your home could sell for in as little as 3 minutes with a no-obligation cash offer.
    Estimated market value
    $342,700