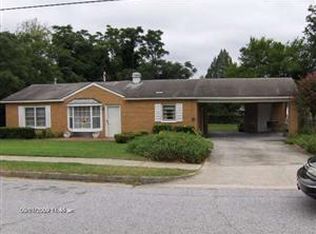
Well-maintained and updated single-story home offering flexibility for both owner-occupants and investors. This property is currently tenant occupied and may be purchased with the tenant in place for immediate rental income, or sold vacant with a 60-day notice for those seeking owner-occupancy.
Inside, the home features a clean neutral interior, practical layout, and a mix of easy-care flooring. The kitchen offers white cabinetry, tile flooring, laminate-style countertops, range, refrigerator space, and an in-home laundry area for everyday convenience. Multiple mini-split systems provide efficient zoned comfort, and the bedrooms offer functional space with a move-in-ready feel.
Outside, the property includes a spacious yard, mature trees, driveway access, and plenty of room for outdoor enjoyment. With its updated interior appeal, flexible purchase options, and solid rental potential, this property is an excellent opportunity for an investor or future owner-occupant. School zones should be verified by purchaser with the local Board of Education. Agent owned.
For sale
$85,000
3051 Dent Street, Augusta, GA 30906
2beds
672sqft
Single Family Residence
Built in 1954
7,841 Square Feet Lot
$-- Zestimate®
$126/sqft
$-- HOA
What's special
Spacious yardDriveway accessEasy-care flooringLaminate-style countertopsPractical layoutMature treesRefrigerator space
- 86 days
- 228
- 20
Zillow last checked:
Listing updated:
Listed by:
Derya Martin,
ERA Wilder Realty
Source: Hive MLS,MLS#: 100587772 Originating MLS: REALTORS® of Greater Augusta
Originating MLS: REALTORS® of Greater AugustaFacts & features
Interior
Bedrooms & bathrooms
- Bedrooms: 2
- Bathrooms: 1
- Full bathrooms: 1
Rooms
- Room types: Master Bedroom, Bedroom 2, Living Room
Primary bedroom
- Level: Main
- Dimensions: 11 x 10
Bedroom 2
- Level: Main
- Dimensions: 9 x 9
Kitchen
- Level: Main
- Dimensions: 9 x 9
Living room
- Level: Main
- Dimensions: 10 x 10
Heating
- Wall Furnace, Electric
Cooling
- Other, None
Appliances
- Included: Vented Exhaust Fan, Refrigerator, Range, Electric Range
- Laundry: In Kitchen
Features
- Blinds/Shades
- Flooring: Carpet, Laminate, Ceramic Tile
- Basement: None
- Attic: Other,See Remarks
- Has fireplace: No
Interior area
- Total structure area: 672
- Total interior livable area: 672 sqft
Property
Parking
- Parking features: Other, See Remarks, None, Unpaved
Accessibility
- Accessibility features: None
Features
- Levels: One
- Patio & porch: None
- Exterior features: None
- Pool features: None
- Fencing: Partial,None
- View description: None
- Waterfront features: None
- Frontage type: See Remarks
Lot
- Size: 7,841 Square Feet
- Dimensions: 70 x 102
- Features: See Remarks, Level
Details
- Parcel number: 0844027000
- Zoning: r3
Construction
Type & style
- Home type: SingleFamily
- Property subtype: Single Family Residence
Materials
- See Remarks, Vinyl Siding, Wood Frame
- Foundation: Crawl Space, Other
- Roof: Shingle
Condition
- New construction: No
- Year built: 1954
Utilities & green energy
- Sewer: Public Sewer
- Water: Public
- Utilities for property: Cable Available, Sewer Connected, Water Connected
Green energy
- Green verification: None
Community & HOA
Community
- Security: Smoke Detector(s)
- Subdivision: Terrace Manor
HOA
- Has HOA: No
- Amenities included: See Remarks, Other
Location
- Region: Augusta
Financial & listing details
- Price per square foot: $126/sqft
- Tax assessed value: $36,571
- Annual tax amount: $982
- Date on market: 7/10/2026
- Cumulative days on market: 86 days
- Listing agreement: Exclusive Right To Sell
- Listing terms: Cash,Conventional,FHA,VA Loan,See Remarks
- Road surface type: Paved
Estimated market value
Not available
Estimated sales range
Not available
$1,051/mo
Price history
| Date | Event | Price |
|---|---|---|
| 7/10/2026 | Listed for sale | $85,000+21.4%$126/sqft |
Source:  Hive MLS #100587772 Report a problem Hive MLS #100587772 Report a problem | ||
| 4/9/2021 | Sold | $70,000+75%$104/sqft |
Source: Public Record Report a problem | ||
| 2/12/2021 | Listing removed | -- |
Source: Zillow Rental Network Premium Report a problem | ||
| 2/1/2021 | Price change | $795-3.6%$1/sqft |
Source: Zillow Rental Network Premium Report a problem | ||
| 1/26/2021 | Price change | $825-2.9%$1/sqft |
Source: Zillow Rental Network Premium Report a problem | ||
| 1/19/2021 | Listed for rent | $850$1/sqft |
Source: Zillow Rental Network Premium Report a problem | ||
| 11/18/2020 | Sold | $40,000-11.1%$60/sqft |
Source: Hive MLS #98045053 Report a problem | ||
| 10/30/2020 | Pending sale | $45,000$67/sqft |
Source: KELLER WILLIAMS REALTY #461319 Report a problem | ||
| 10/24/2020 | Price change | $45,000-10%$67/sqft |
Source: KELLER WILLIAMS REALTY #461319 Report a problem | ||
| 10/8/2020 | Listed for sale | $50,000$74/sqft |
Source: KELLER WILLIAMS REALTY #461319 Report a problem | ||
Public tax history
| Year | Property taxes | Tax assessment |
|---|---|---|
| 2025 | $1,443 +9.2% | $36,572 +5.6% |
| 2024 | $1,321 +11.3% | $34,632 +11.4% |
| 2023 | $1,187 +38.7% | $31,100 +89.2% |
| 2022 | $856 +11.6% | $16,438 +33.4% |
| 2021 | $767 +10.4% | $12,322 +33.2% |
| 2020 | $695 -0.4% | $9,252 |
| 2019 | $697 +8% | $9,252 |
| 2018 | $646 -7.4% | $9,252 |
| 2017 | $697 +4.8% | $9,252 +19.6% |
| 2016 | $666 | $7,734 |
| 2015 | $666 +11.1% | $7,734 |
| 2014 | $599 | $7,734 |
| 2013 | -- | -- |
| 2012 | -- | -- |
| 2011 | -- | -- |
| 2010 | -- | -- |
| 2009 | -- | -- |
| 2008 | -- | -- |
| 2007 | -- | -- |
| 2005 | -- | -- |
| 2004 | -- | -- |
| 2001 | -- | -- |
| 2000 | -- | -- |
Find assessor info on the county website
Monthly payment
Est. payment
Payment breakdown
Explore the cost of this home by adjusting the details. Changes won't be saved.Climate risks
Neighborhood: Wheeless Road
Nearby schools
Schools provided by the listing agent
- Elementary: Terrace Manor
- Middle: Glenn Hills
- High: Josey T W Comp.
Source: Hive MLS. This data may not be complete. We recommend contacting the local school district to confirm school assignments for this home.
Similar homes
- $88,0002 bd1 ba725 sqft2005 Chester Avenue, Augusta, GA 30906For Sale

 MLS ID #100583142, Manuel Castillo, Simply Real Estate and Rentals, LLC. Hive MLS
 - $69,9002 bd1 ba800 sqft2816 King Street, Augusta, GA 30906For Sale
 MLS ID #100605521, Michelle Lovett Lockhart, Blanchard & Calhoun - WA. Hive MLS
 - $69,9002 bd1 ba600 sqft2437 Mike Padgett Highway, Augusta, GA 30906For Sale
 MLS ID #100605516, Michelle Lovett Lockhart, Blanchard & Calhoun - WA. Hive MLS
 - $99,9002 bd1 ba980 sqft114 Calvary Drive, Augusta, GA 30906For Sale
 MLS ID #100599758, Andrew Prescott, RE/MAX Reinvented. Hive MLS
 - $108,2232 bd1 ba825 sqft2232 Bandler Road, Augusta, GA 30906For SaleMLS ID #100605323, Susanna Barnhart, Meybohm Real Estate - Wheeler. Hive MLS
- $124,9002 bd1 ba768 sqft2550 Sheraton Dr, Augusta, GA 30906Active
 MLS ID #10853958, Christopher Nesbitt, Virtual Properties Realty.com. GAMLS
 - $120,0003 bd2 ba942 sqft2201 Ward Avenue, Augusta, GA 30906For SaleMLS ID #100589382, Kandace Zumbro, Keller Williams Realty Augusta Partners. Hive MLS
- $107,0003 bd1 ba1k sqft2237 Bandler Road, Augusta, GA 30906For SaleMLS ID #100599850, Andrew Dyke, Better Homes & Gardens Executive Partners. Hive MLS
- $80,0002 bd1 ba872 sqft2033 Shirley Ave, Augusta, GA 30904ActiveMLS ID #10769210, Jasmin Bradley, The Bradley Real Estate Group. GAMLS
- $55,0002 bd1 ba825 sqft2344 Henry Cir, Augusta, GA 30906ActiveMLS ID #10814917, Nikhil Sharma, TOP Brokerage. GAMLS
- $110,0002 bd1 ba728 sqft2005 Virginia Avenue, Augusta, GA 30906For SaleMLS ID #98257208, Nadia Castor, Keller Williams Realty Augusta Partners. Hive MLS
- $74,0002 bd1 ba756 sqft1930 1st Avenue, Augusta, GA 30901For SaleMLS ID #100588424, Gerald Merriweather, Meybohm Real Estate - Wheeler. Hive MLS
- $110,0003 bd1 ba904 sqft2804 Jordan Street, Augusta, GA 30906For SaleMLS ID #98252927, Claire Cooper, JT REALTY. Hive MLS
- $90,0002 bd1 ba827 sqft1906 Jenkins Street, Augusta, GA 30904For SaleMLS ID #98202572, Christine Hirneisen, Performance Group Real Estate,. Hive MLS
- $99,9002 bd1 ba858 sqft2133 Grand Boulevard, Augusta, GA 30901For SaleMLS ID #100599751, Andrew Prescott, RE/MAX Reinvented. Hive MLS
- $125,0002 bd1 ba888 sqft2513 Argonne Drive, Augusta, GA 30906For SaleMLS ID #100596201, Lettye Smith, Homesmart. Hive MLS
- $99,0003 bd1 ba958 sqft3 Taylor St, Augusta, GA 30901ActiveMLS ID #10851610, Christopher Nesbitt, Virtual Properties Realty.com. GAMLS
- $49,9002 bd1 ba896 sqft1873 Kissingbower Road, Augusta, GA 30904For SaleMLS ID #100605518, Michelle Lovett Lockhart, Blanchard & Calhoun - WA. Hive MLS
- $115,0003 bd2 ba1k sqft3410 Princess Court, Augusta, GA 30909For SaleMLS ID #100581599, Erin Cash, David Greene Realty, Llc. Hive MLS
