Your property search ends here! This fantastic home in the sought-after neighborhood of Arbor Point, is now available. With an inviting open layout and stylish features throughout, this home is sure to impress. As you enter, you'll appreciate the spacious living room and dining room, complete with elegant shadow-box wainscoting and crown-molding accompanied by hardwood floors throughout the main level. The kitchen is inviting with a two tiered island with bar stool seating, granite countertops and modern stainless steel appliances. The breakfast area has a glass sliding door to the oversized rear deck with trees providing lots of privacy. Start your day by having your morning coffee while watching the breathtaking sunrises that over look stunning views of the surrounding farm, trees and rolling hills. Back inside, the kitchen/breakfast area is open to the family room. The family room is large enough for an enchanting evening at home gathered around the gas fireplace while entertaining friends/family. Take the stairs to the second floor with all new carpeting. The Primary bedroom suite feels like a getaway retreat with vaulted ceilings, a spacious walk-in closet and a second closet providing for even more space. The primary bathroom boasts a corner tub to soak and relax in after a long day. The large vanity with two sinks and glass enclosed shower are amenities that make life simple. Two additional bedrooms at the back of the home also have vaulted ceilings and nicely sized closets. A hall full bathroom and a convenient laundry area complete the second floor of this home. Need more space, take the stairs to the sun-filled lower level with new paint and new carpet. Use this bonus area as a game room, office, potential fourth bedroom or workout space. The sliding doors will take you out to the backyard space. This level also provides inside access to the 1-car oversized garage with lots of room for storage. Don't miss out on the nearby clubhouse with gym, outdoor pool, and children's play area! This neighborhood is contained within the award winning Central Bucks School District and top elementary school just across the street. Minutes from Doylestown Borough with fine restaurants and shopping. Schedule your appointment today before it's too late!
Sold for $550,000
$550,000
3051 Dorchester St E, Furlong, PA 18925
3beds
2,144sqft
Townhouse
Built in 2006
-- sqft lot
$583,700 Zestimate®
$257/sqft
$3,441 Estimated rent
Home value
$583,700
$555,000 - $613,000
$3,441/mo
Zestimate® history
Owner options
List your home for rent
$3,441/mo
Rent Zestimate®
Find your next renter with Zillow Rental Manager. Plus, with online applications, you can quickly screen prospective tenants – for free.
$3,441/mo
Rent Zestimate®
Refinance and save
$3,542/mo
Est. payment
Refinancing to a lower rate could help reduce your monthly payments and save thousands over the life of the loan.
$3,542/mo
Est. payment
Explore your selling options
Work with a Zillow partner agent
Leverage their expertise and Zillow's premium Showcase listings to get your home seen by more buyers.
Get startedList with your own agent
Get your home in front of millions of buyers by listing it on Zillow.
Learn how to do itSell it yourself
Take full control of how buyers see your home on Zillow by listing For Sale by Owner (FSBO).
List your homeWhat's special
Gas fireplaceOutdoor poolBackyard spaceTop elementary schoolNew paintModern stainless steel appliancesNew carpet
Zillow last checked:
Listing updated:
Listed by:
Deana Corrigan 215-850-8792,
Compass RE
Bought with:
Mike Campbell, AB066307
Iron Valley Real Estate Doylestown
Source: Bright MLS,MLS#: PABU2066290
Facts & features
Interior
Bedrooms & bathrooms
- Bedrooms: 3
- Bathrooms: 3
- Full bathrooms: 2
- 1/2 bathrooms: 1
- Main level bathrooms: 1
Rooms
- Room types: Living Room, Dining Room, Primary Bedroom, Bedroom 2, Kitchen, Family Room, Bedroom 1, Bonus Room
Basement
- Area: 322
Heating
- Forced Air, Natural Gas
Cooling
- Central Air, Electric
Appliances
- Included: Microwave, Dishwasher, Disposal, Dryer, Exhaust Fan, Extra Refrigerator/Freezer, Oven/Range - Gas, Refrigerator, Stainless Steel Appliance(s), Cooktop, Washer, Water Heater, Gas Water Heater
- Laundry: Upper Level
Features
- Kitchen Island, Dining Area, Breakfast Area, Family Room Off Kitchen, Open Floorplan, Formal/Separate Dining Room, Eat-in Kitchen, Primary Bath(s), Soaking Tub, Ceiling Fan(s), Crown Molding, Recessed Lighting, Bathroom - Stall Shower, Bathroom - Tub Shower, Walk-In Closet(s), 9'+ Ceilings, Dry Wall, Vaulted Ceiling(s)
- Flooring: Carpet, Ceramic Tile, Hardwood, Wood
- Basement: Finished
- Number of fireplaces: 1
- Fireplace features: Gas/Propane
Interior area
- Total structure area: 2,144
- Total interior livable area: 2,144 sqft
- Finished area above ground: 1,822
- Finished area below ground: 322
Property
Parking
- Total spaces: 2
- Parking features: Inside Entrance, Storage, Built In, Garage Faces Front, Garage Door Opener, Oversized, Asphalt, Driveway, Attached
- Attached garage spaces: 1
- Uncovered spaces: 1
Accessibility
- Accessibility features: None
Features
- Levels: Two
- Stories: 2
- Patio & porch: Deck
- Pool features: Community
Details
- Additional structures: Above Grade, Below Grade
- Parcel number: 06070251108
- Zoning: R2
- Special conditions: Standard
Construction
Type & style
- Home type: Townhouse
- Architectural style: Colonial
- Property subtype: Townhouse
Materials
- Brick
- Foundation: Permanent
- Roof: Shingle
Condition
- New construction: No
- Year built: 2006
Utilities & green energy
- Sewer: Public Sewer
- Water: Public
- Utilities for property: Cable Available
Community & HOA
Community
- Features: Pool
- Condo and coop fee: $368 monthly
- Subdivision: Arbor Point
HOA
- Has HOA: No
- Amenities included: Pool, Clubhouse, Fitness Center, Game Room, Common Grounds, Tot Lots/Playground
- Services included: Pool(s), Common Area Maintenance, Maintenance Structure, Maintenance Grounds, Snow Removal, Trash, Recreation Facility, Health Club, Management
- HOA name: Arbor Point Community Association
Location
- Region: Furlong
- Municipality: BUCKINGHAM TWP
Financial & listing details
- Price per square foot: $257/sqft
- Tax assessed value: $34,800
- Annual tax amount: $5,596
- Date on market: 4/2/2024
- Listing agreement: Exclusive Right To Sell
- Listing terms: Cash,Conventional,FHA,VA Loan
- Inclusions: Kitchen Refrigerator, Washer & Dryer, Garage Refrigerator
- Ownership: Fee Simple
Price history
| Date | Event | Price |
|---|---|---|
| 5/22/2024 | Sold | $550,000+4.8%$257/sqft |
Source:  Bright MLS #PABU2066290 Report a problem Bright MLS #PABU2066290 Report a problem | ||
| 4/4/2024 | Pending sale | $525,000$245/sqft |
Source: Bright MLS #PABU2066290 Report a problem | ||
| 4/2/2024 | Listed for sale | $525,000+51.1%$245/sqft |
Source: Bright MLS #PABU2066290 Report a problem | ||
| 9/29/2017 | Sold | $347,500+5.3%$162/sqft |
Source: Public Record Report a problem | ||
| 12/30/2013 | Sold | $330,000-3.5%$154/sqft |
Source: Public Record Report a problem | ||
| 5/22/2009 | Sold | $342,000-5.8%$160/sqft |
Source: Public Record Report a problem | ||
| 4/5/2007 | Sold | $363,065$169/sqft |
Source: Public Record Report a problem | ||
Public tax history
| Year | Property taxes | Tax assessment |
|---|---|---|
| 2025 | $5,934 +0.4% | $34,800 |
| 2024 | $5,908 +7.9% | $34,800 |
| 2023 | $5,474 +1.2% | $34,800 |
| 2022 | $5,408 +1.2% | $34,800 |
| 2021 | $5,344 | $34,800 |
| 2020 | $5,344 +0.7% | $34,800 |
| 2018 | $5,309 -0.2% | $34,800 |
| 2017 | $5,317 | $34,800 |
| 2016 | $5,317 | $34,800 |
| 2015 | -- | $34,800 |
| 2014 | -- | $34,800 |
| 2013 | -- | $34,800 |
| 2012 | -- | $34,800 |
| 2011 | -- | $34,800 |
| 2010 | -- | $34,800 |
| 2009 | -- | $34,800 |
| 2008 | -- | $34,800 |
Find assessor info on the county website
Neighborhood: 18925
Nearby homes
- $553,3003 bd2 ba1.7k sqft3049 Dorchester St E, Furlong, PA 18925Off Market
- $543,4003 bd3 ba2.1k sqft3053 Dorchester St E, Furlong, PA 18925Off Market
- $562,2003 bd2 ba1.8k sqft3047 Dorchester St E, Furlong, PA 18925Off Market
- $--3 bd3 ba1.8k sqft3047 Dorchester St E #110, Furlong, PA 18925Off Market
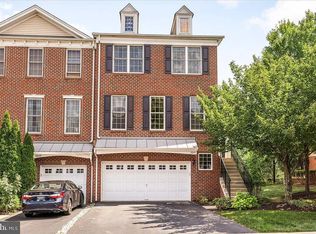
- $536,2003 bd2 ba1.8k sqft3055 Dorchester St E, Furlong, PA 18925Off Market
- $523,1003 bd2 ba1.7k sqft3057 Dorchester St E, Furlong, PA 18925Off Market
- $558,5003 bd2 ba1.8k sqft3059 Dorchester St E, Furlong, PA 18925Off Market
- $554,6003 bd2 ba1.7k sqft3045 Dorchester St E, Furlong, PA 18925Off Market
Nearby schools
GreatSchools rating
- 9/10Bridge Valley Elementary SchoolGrades: K-6Distance: 0.2 mi
- 8/10Lenape Middle SchoolGrades: 7-9Distance: 3.4 mi
- 10/10Central Bucks High School-WestGrades: 10-12Distance: 3.1 mi
Schools provided by the listing agent
- Elementary: Bridge Valley
- Middle: Lenape
- High: Central Bucks High School West
- District: Central Bucks
Source: Bright MLS. This data may not be complete. We recommend contacting the local school district to confirm school assignments for this home.
Get a cash offer in 3 minutes
Find out how much your home could sell for in as little as 3 minutes with a no-obligation cash offer.
Estimated market value
$583,700
Get a cash offer in 3 minutes
Find out how much your home could sell for in as little as 3 minutes with a no-obligation cash offer.
Estimated market value
$583,700
- Pennsylvania
- Bucks County
- Furlong
- 18925
- 3051 Dorchester St E
Nearby cities
Nearby zip codes
Other Furlong Topics
