Welcome to this exceptional property, set on a massive lot and offering 5,855 SF of luxurious living space. From the moment you step inside, you'll be captivated by the grand layout featuring elegant wood floors and crown molding throughout the formal living and dining rooms, adding a touch of sophistication and style. These spaces are perfect for hosting special occasions or enjoying quiet evenings with family.
With 6 bedrooms, 4 full baths, and 3 half baths, this home is perfectly designed to accommodate both family and guests, with various rooms including an office, formal dining area, and more.
The gourmet kitchen is a true highlight, featuring custom cabinetry, pull-out shelves, a 36'' gas cooktop, granite countertops and backsplash, a Sub-Zero refrigerator, GE Profile appliances, and not one but two oversized walk-in pantries for all your storage needs. The downstairs owner's suite is your private sanctuary, offering a sitting area or workout room, direct access to the backyard, and a spa-inspired bathroom with dual vanities, a jetted garden tub, a step-in shower with multiple shower heads, and two large walk-in closets. The main level also includes a casita, located opposite the master, complete with a kitchenette and full bath.
The outdoor space is equally impressive, boasting a resort-style backyard. Relax under the extended covered patio with the new misting system or cool off in the pristine pool, complete with a slide, waterfall, and fountain. The yard is beautifully landscaped with mature fruit trees, including orange, grapefruit, nectarine, and lemon. A new shade structure offers a perfect spot to enjoy outdoor activities in comfort, and the brand-new, oversized gazebo with an outdoor kitchen is ideal for entertaining or relaxing in style. At the back of the property, you'll find a 380 SF stand-alone building, perfect for an art studio or a teen hangout room.
In addition, the property features solar panels and a generator, offering energy efficiency and peace of mind. There's no HOA, giving you more flexibility and freedom. And, while the home is conveniently located just off the highway, it remains peaceful and quiet, providing easy access without the noise.
For added convenience, there's a detached 1,200 SF garage and office with air conditioning, and above it, a fully equipped apartment that includes a full kitchen, spacious bedroom, and bathroomperfect for guests or potential rental income. Plus, a newly added 687 SF RV garage provides ample space for larger vehicles and extra storage.
This home truly has it all! Tour this home today to see it for yourself and experience the luxury and space this property offers!
Sold for $2,150,000
$2,150,000
3051 E IRWIN Avenue, Mesa, AZ 85204
6beds
6baths
5,855sqft
Single Family Residence
Built in 1988
0.8 Acres Lot
$2,112,900 Zestimate®
$367/sqft
$5,058 Estimated rent
Home value
$2,112,900
$1.92M - $2.32M
$5,058/mo
Zestimate® history
Owner options
List your home for rent
$5,058/mo
Rent Zestimate®
Find your next renter with Zillow Rental Manager. Plus, with online applications, you can quickly screen prospective tenants – for free.
$5,058/mo
Rent Zestimate®
Refinance and save
$9,824/mo
Est. payment
Refinancing to a lower rate could help reduce your monthly payments and save thousands over the life of the loan.
$9,824/mo
Est. payment
Explore your selling options
Work with a Zillow partner agent
Leverage their expertise and Zillow's premium Showcase listings to get your home seen by more buyers.
Get startedList with your own agent
Get your home in front of millions of buyers by listing it on Zillow.
Learn how to do itSell it yourself
Take full control of how buyers see your home on Zillow by listing For Sale by Owner (FSBO).
List your homeWhat's special
Pristine poolMassive lotSub-zero refrigeratorLuxurious living spaceCrown moldingOversized gazeboSpa-inspired bathroom
Zillow last checked:
Listing updated:
Listed by:
Shannon Aspeslagh 623-466-2121,
Inteam Realty, LLC
Bought with:
Korah Hart, SA695080000
eXp Realty
Source: ARMLS,MLS#: 6774162
Facts & features
Interior
Bedrooms & bathrooms
- Bedrooms: 6
- Bathrooms: 6
Heating
- Electric
Cooling
- Central Air, Ceiling Fan(s)
Appliances
- Included: Gas Cooktop
Features
- High Speed Internet, Granite Counters, Double Vanity, Master Downstairs, Kitchen Island, Separate Shwr & Tub
- Flooring: Carpet, Tile, Wood
- Windows: Double Pane Windows
- Has basement: No
Interior area
- Total structure area: 5,855
- Total interior livable area: 5,855 sqft
Property
Parking
- Total spaces: 13
- Parking features: RV Access/Parking, Gated, RV Gate, Garage Door Opener, Extended Length Garage, Attch'd Gar Cabinets, Storage, Side Vehicle Entry, Detached, RV Garage
- Garage spaces: 6
- Uncovered spaces: 7
Features
- Stories: 2
- Patio & porch: Covered
- Exterior features: Playground, Misting System, Storage, Built-in Barbecue
- Has private pool: Yes
- Spa features: None, Bath
- Fencing: Block
Lot
- Size: 0.8 Acres
- Features: Sprinklers In Rear, Sprinklers In Front, Grass Front, Grass Back, Irrigation Back
Details
- Additional structures: Guest House
- Parcel number: 14064350
- Horses can be raised: Yes
Construction
Type & style
- Home type: SingleFamily
- Property subtype: Single Family Residence
Materials
- Wood Frame, Painted
- Roof: Tile
Condition
- Year built: 1988
Utilities & green energy
- Sewer: Public Sewer
- Water: City Water
Green energy
- Energy efficient items: Solar Panels, Multi-Zones
Community & HOA
Community
- Subdivision: HERITAGE ACRES UNIT 2
HOA
- Has HOA: No
- Services included: No Fees
Location
- Region: Mesa
Financial & listing details
- Price per square foot: $367/sqft
- Tax assessed value: $1,251,800
- Annual tax amount: $4,587
- Date on market: 10/23/2024
- Cumulative days on market: 144 days
- Listing terms: Cash,Conventional,VA Loan
- Ownership: Fee Simple
Price history
| Date | Event | Price |
|---|---|---|
| 5/20/2025 | Sold | $2,150,000$367/sqft |
Source:  ARMLS #6774162 Report a problem ARMLS #6774162 Report a problem | ||
| 3/27/2025 | Pending sale | $2,150,000$367/sqft |
Source: ARMLS #6774162 Report a problem | ||
| 3/25/2025 | Price change | $2,150,000+2.6%$367/sqft |
Source: ARMLS #6774162 Report a problem | ||
| 3/12/2025 | Pending sale | $2,095,000$358/sqft |
Source: ARMLS #6774162 Report a problem | ||
| 2/1/2025 | Price change | $2,095,000-6.7%$358/sqft |
Source: ARMLS #6774162 Report a problem | ||
| 1/9/2025 | Price change | $2,244,999-6.3%$383/sqft |
Source: ARMLS #6774162 Report a problem | ||
| 11/25/2024 | Price change | $2,394,9990%$409/sqft |
Source: ARMLS #6774162 Report a problem | ||
| 10/23/2024 | Listed for sale | $2,395,000+99.6%$409/sqft |
Source: ARMLS #6774162 Report a problem | ||
| 12/28/2020 | Sold | $1,200,000$205/sqft |
Source: ARMLS #6139851 Report a problem | ||
| 12/12/2020 | Pending sale | $1,200,000$205/sqft |
Source: United Brokers Group #6139851 Report a problem | ||
| 10/27/2020 | Listed for sale | $1,200,000$205/sqft |
Source: United Brokers Group #6139851 Report a problem | ||
| 10/23/2020 | Pending sale | $1,200,000$205/sqft |
Source: United Brokers Group #6139851 Report a problem | ||
| 10/1/2020 | Listed for sale | $1,200,000+269.2%$205/sqft |
Source: United Brokers Group #6139851 Report a problem | ||
| 6/30/1995 | Sold | $325,000$56/sqft |
Source: Public Record Report a problem | ||
Public tax history
| Year | Property taxes | Tax assessment |
|---|---|---|
| 2025 | $4,755 +4.3% | $125,180 +4.5% |
| 2024 | $4,558 -0.7% | $119,830 +119.8% |
| 2023 | $4,590 +2% | $54,522 -22.8% |
| 2022 | $4,500 -4.2% | $70,620 +9.6% |
| 2021 | $4,696 +7.9% | $64,430 +11.9% |
| 2020 | $4,353 +5% | $57,580 +13.5% |
| 2019 | $4,144 | $50,750 -1.5% |
| 2018 | $4,144 +3.5% | $51,520 +2.4% |
| 2017 | $4,003 +7.2% | $50,310 +0.4% |
| 2016 | $3,735 -3.4% | $50,100 +3% |
| 2015 | $3,868 | $48,620 +26.7% |
| 2014 | -- | $38,380 +20.1% |
| 2013 | -- | $31,950 -8.5% |
| 2012 | -- | $34,900 -16.6% |
| 2011 | -- | $41,860 -19.6% |
| 2010 | -- | $52,060 -9.3% |
| 2009 | -- | $57,410 -10.7% |
| 2008 | -- | $64,300 +8.5% |
| 2007 | -- | $59,250 +36.1% |
| 2006 | -- | $43,550 |
| 2005 | -- | $43,550 +8.2% |
| 2004 | -- | $40,250 |
| 2003 | -- | $40,250 +15.8% |
| 2002 | -- | $34,750 |
Find assessor info on the county website
Neighborhood: 85204
Nearby homes
- $1,295,800-- bd5 ba4k sqft3065 E Irwin Ave, Mesa, AZ 85204Off Market
- $1,330,300-- bd3 ba3.7k sqft3039 E Irwin Ave, Mesa, AZ 85204Off Market
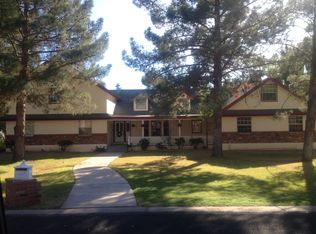
- $1,431,2005 bd3 ba4.7k sqft3040 E Inverness Ave, Mesa, AZ 85204Off Market
- $1,020,200-- bd4 ba3.7k sqft3054 E Inverness Ave, Mesa, AZ 85204Off Market
- $1,147,4003 bd4 ba3k sqft3026 E Inverness Ave, Mesa, AZ 85204Off Market
- $1,400,0006 bd5 ba4.4k sqft3111 E Irwin Ave, Mesa, AZ 85204Sold
- $1,347,7006 bd3 ba4.4k sqft3050 E Irwin Ave, Mesa, AZ 85204Off Market
- $1,160,200-- bd4 ba4.2k sqft3104 E Irwin Ave, Mesa, AZ 85204Off Market
Nearby schools
GreatSchools rating
- 9/10Pioneer Elementary SchoolGrades: PK-8Distance: 1.7 mi
- 6/10Gilbert High SchoolGrades: 7-12Distance: 2.4 mi
- 7/10Greenfield Junior High SchoolGrades: 6-8Distance: 2.9 mi
Schools provided by the listing agent
- Elementary: Pioneer Elementary School
- Middle: Greenfield Junior High School
- High: Gilbert High School
- District: Gilbert Unified District
Source: ARMLS. This data may not be complete. We recommend contacting the local school district to confirm school assignments for this home.
Get a cash offer in 3 minutes
Find out how much your home could sell for in as little as 3 minutes with a no-obligation cash offer.
Estimated market value
$2,112,900
Get a cash offer in 3 minutes
Find out how much your home could sell for in as little as 3 minutes with a no-obligation cash offer.
Estimated market value
$2,112,900
- Arizona
- Maricopa County
- Mesa
- 85204
- 3051 E IRWIN Avenue
Nearby cities
Nearby neighborhoods
Nearby zip codes
Other Mesa Topics
