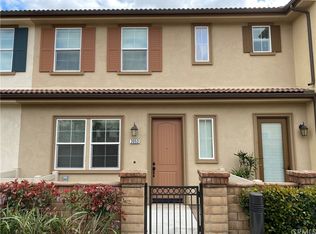
Beautiful and well maintained End Unit Townhome located in the gated Parkside Ontario Community. Two stories, 3 bedrooms 2.5 bathrooms plus a loft upstairs(Could be the 4th bedroom), 2 car attached garage. Bright open floor plan. Huge family room. Gourmet kitchen with center island, white cabinets, stainless steel appliances. Living room as access to the private and lovely patio yard. Upstairs has three spacious bedrooms, the loft can be used as home office or easily converted to the 4th bedroom. Lots of upgrades! Super Low tax rate only 1.1%. Amenities at Parkside Community include great oversized swimming pool, club house, fire pit area, kids playground, dog park. Convenient location: Close to 10, 15, 210 freeways; Next to Cucamonga-Guasti Regional Park, which featuring 2 lakes with fishing and pedal boats, as well as a small water play area with slides. Minutes away from Ontario International Airport , Metrolink stations and Ontario Mills, Victoria Garden, Costco, Best Buy and Ranch 99 Market.
Sold for $620,000
Listed by: ReMax 2000 Realty • Alex Zhao • Contact: 626-217-8885
Bought with: VICKI L. PEDERSEN, BROKER
$620,000
3051 E Via Fiano, Ontario, CA 91764
4beds
1,749sqft
Condominium
Built in 2017
-- sqft lot
$620,400 Zestimate®
$354/sqft
$3,260 Estimated rent
Home value
$620,400
$589,000 - $651,000
$3,260/mo
Zestimate® history
Owner options
List your home for rent
$3,260/mo
Rent Zestimate®
Find your next renter with Zillow Rental Manager. Plus, with online applications, you can quickly screen prospective tenants – for free.
$3,260/mo
Rent Zestimate®
Refinance and save
$4,112/mo
Est. payment
Refinancing to a lower rate could help reduce your monthly payments and save thousands over the life of the loan.
$4,112/mo
Est. payment
Explore your selling options
Work with a Zillow partner agent
Leverage their expertise and Zillow's premium Showcase listings to get your home seen by more buyers.
Get startedList with your own agent
Get your home in front of millions of buyers by listing it on Zillow.
Learn how to do itSell it yourself
Take full control of how buyers see your home on Zillow by listing For Sale by Owner (FSBO).
List your homeWhat's special
Great oversized swimming poolPedal boatsFire pit areaKids playgroundSmall water play areaWhite cabinetsCenter island
Zillow last checked:
Listing updated:
Listed by:
Alex Zhao DRE #01749677 626-217-8885,
ReMax 2000 Realty
Bought with:
DON PEDERSEN, DRE #01367292
VICKI L. PEDERSEN, BROKER
Source: CRMLS,MLS#: TR23167159 Originating MLS: California Regional MLS
Originating MLS: California Regional MLSFacts & features
Interior
Bedrooms & bathrooms
- Bedrooms: 4
- Bathrooms: 3
- Full bathrooms: 2
- 1/2 bathrooms: 1
Rooms
- Room types: Bedroom, Family Room
Bedroom
- Features: All Bedrooms Up
Heating
- Central
Cooling
- Central Air
Appliances
- Laundry: Laundry Room
Features
- All Bedrooms Up
- Has fireplace: No
- Fireplace features: None
- Common walls with other units/homes: 2+ Common Walls
Interior area
- Total interior livable area: 1,749 sqft
Property
Parking
- Total spaces: 2
- Parking features: Garage - Attached
- Attached garage spaces: 2
Features
- Levels: Two
- Stories: 2
- Entry location: Ground
- Pool features: Community, In Ground, Association
- Has view: Yes
- View description: Neighborhood
Lot
- Size: 2,166 Square Feet
- Features: Walkstreet
Details
- Parcel number: 0210652330000
- Special conditions: Standard
Construction
Type & style
- Home type: Condo
- Property subtype: Condominium
- Attached to another structure: Yes
Condition
- New construction: No
- Year built: 2017
Utilities & green energy
- Sewer: Public Sewer
- Water: Public
Community & HOA
Community
- Features: Street Lights, Sidewalks, Pool
HOA
- Has HOA: Yes
- Amenities included: Clubhouse, Controlled Access, Fire Pit, Management, Picnic Area, Playground, Pool
- HOA fee: $140 monthly
- HOA name: Parking ontario community association
- HOA phone: 800-428-5588
- Second HOA fee: $176 monthly
- Second HOA name: Secona At Parkside Association
- Second HOA phone: 800-428-5588
Location
- Region: Ontario
Financial & listing details
- Price per square foot: $354/sqft
- Tax assessed value: $632,400
- Annual tax amount: $6,825
- Date on market: 9/11/2023
- Cumulative days on market: 20 days
- Listing terms: Cash,Cash to Existing Loan,Cash to New Loan
Price history
| Date | Event | Price |
|---|---|---|
| 11/9/2023 | Sold | $620,000-1.3%$354/sqft |
Source:  CRMLS #TR23167159 Report a problem CRMLS #TR23167159 Report a problem | ||
| 10/24/2023 | Contingent | $628,000$359/sqft |
Source: CRMLS #TR23167159 Report a problem | ||
| 9/12/2023 | Listed for sale | $628,000+4.7%$359/sqft |
Source: CRMLS #TR23167159 Report a problem | ||
| 2/18/2022 | Sold | $600,000$343/sqft |
Source: Public Record Report a problem | ||
| 12/29/2021 | Pending sale | $600,000$343/sqft |
Source: CRMLS #TR21268603 Report a problem | ||
| 12/27/2021 | Listed for sale | $600,000$343/sqft |
Source: CRMLS #TR21268603 Report a problem | ||
| 3/6/2019 | Listing removed | $2,300$1/sqft |
Source: ReMax 2000 Realty #TR18283976 Report a problem | ||
| 12/3/2018 | Listed for rent | $2,300$1/sqft |
Source: ReMax 2000 Realty #TR18283976 Report a problem | ||
Public tax history
| Year | Property taxes | Tax assessment |
|---|---|---|
| 2025 | $6,825 +2.8% | $632,400 +2% |
| 2024 | $6,641 +0.5% | $620,000 +1.3% |
| 2023 | $6,608 +32.1% | $612,000 +33.7% |
| 2022 | $5,003 +0.8% | $457,832 +2% |
| 2021 | $4,961 +1.9% | $448,854 +1% |
| 2020 | $4,871 +0.5% | $444,251 +2% |
| 2019 | $4,846 -22.8% | $435,540 +2% |
| 2018 | $6,277 +310.9% | $427,000 +232.9% |
| 2017 | $1,528 | $128,275 |
| 2016 | $1,528 | -- |
Find assessor info on the county website
Neighborhood: 91764
Nearby homes
- $559,6003 bd-- ba1.4k sqft3053 E Via Fiano, Ontario, CA 91764Off Market
- $561,6003 bd3 ba1.4k sqft3055 E Via Fiano, Ontario, CA 91764Off Market

- $607,3003 bd2 ba1.5k sqft3057 E Via Fiano, Ontario, CA 91764Off Market
- $610,5004 bd2 ba1.7k sqft3059 E Via Fiano, Ontario, CA 91764Off Market
- $870,0004 bd3 ba2.9k sqft2962 E Via Corvina, Ontario, CA 91764Sold
- $856,6004 bd3 ba2.5k sqft3002 E Via Corvina, Ontario, CA 91764Off Market
- $826,8004 bd3 ba2.6k sqft3012 E Via Corvina, Ontario, CA 91764Off Market
- $577,7003 bd2 ba1.7k sqft3050 E Via Fiano, Ontario, CA 91764Off Market
Nearby schools
GreatSchools rating
- 5/10The Ontario CenterGrades: K-5Distance: 0.3 mi
- 6/10Rancho Cucamonga Middle SchoolGrades: 6-8Distance: 1.6 mi
- 5/10Colony High SchoolGrades: 9-12Distance: 3.9 mi
Schools provided by the listing agent
- High: Chaffey
Source: CRMLS. This data may not be complete. We recommend contacting the local school district to confirm school assignments for this home.
Get a cash offer in 3 minutes
Find out how much your home could sell for in as little as 3 minutes with a no-obligation cash offer.
Estimated market value
$620,400
Get a cash offer in 3 minutes
Find out how much your home could sell for in as little as 3 minutes with a no-obligation cash offer.
Estimated market value
$620,400
- California
- San Bernardino County
- Ontario
- 91764
- 3051 E Via Fiano
Nearby cities
Nearby neighborhoods
Nearby zip codes
Other Ontario Topics
