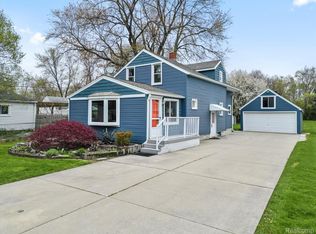
Welcome home! Take a step through the charming bright yellow front door that sets the tone for the warmth inside. Situated on a spacious .47-acre fenced lot, it's ideal for kids, pets, and outdoor living. Inside, you'll find 3 bedrooms plus a versatile bonus room perfect for a home office, gym, or nursery. The home boasts new flooring, new appliances, and an updated kitchen complete with butcher block counters, modern hardware, and plenty of style. Additional highlights include wireless/remote AC units that stay with the sale, a warranty on the new backyard fence, and beautiful mature trees that provide natural privacy.
Enjoy your morning coffee on the inviting front deck, then take advantage of the home's convenient location near I-75, shopping, and parks. This one checks all the boxes and is priced to sell don't miss it! Welcome home! Take a step through the charming bright yellow front door that sets the tone for the warmth inside. Situated on a spacious .47-acre fenced lot, it's ideal for kids, pets, and outdoor living. Inside, you'll find 3 bedrooms plus a versatile bonus room perfect for a home office, gym, or nursery. The home boasts new flooring, new appliances, and an updated kitchen complete with butcher block counters, modern hardware, and plenty of style. Additional highlights include wireless/remote AC units that stay with the sale, a warranty on the new backyard fence, and beautiful mature trees that provide natural privacy.
Enjoy your morning coffee on the inviting front deck, then take advantage of the home's convenient location near I-75, shopping, and parks. This one checks all the boxes and is priced to selldon't miss it!
**due to sellers work schedule, showings must be after 5pm on some days. See showing time. If a different time is needed before 5pm, please text the agent and we will try our best to arrange.
Sold
Zillow last checked:
Listing updated:
Bought with:
Ashley Alexander, 6501459914
@properties Christie's Int'l
Source: MichRIC,MLS#: 25045825
Price history
| Date | Event | Price |
|---|---|---|
| 11/10/2025 | Sold | $285,000-1.4%$145/sqft |
Source:  MichRIC #25045825 Report a problem MichRIC #25045825 Report a problem | ||
| 10/17/2025 | Pending sale | $289,000$147/sqft |
Source: MichRIC #25045825 Report a problem | ||
| 10/2/2025 | Price change | $289,000-2%$147/sqft |
Source: MichRIC #25045825 Report a problem | ||
| 9/12/2025 | Listed for sale | $295,000+46.8%$150/sqft |
Source: MichRIC #25045825 Report a problem | ||
| 12/3/2019 | Sold | $201,000+0.6%$102/sqft |
Source: Public Record Report a problem | ||
| 10/3/2019 | Price change | $199,900-11.2%$102/sqft |
Source: Brookstone Realtors #219090513 Report a problem | ||
| 9/7/2019 | Price change | $225,000-4.3%$115/sqft |
Source: Brookstone Realtors #219090513 Report a problem | ||
| 9/3/2019 | Listed for sale | $235,000$120/sqft |
Source: Brookstone Realtors #219090513 Report a problem | ||
Nearby homes
- $306,8003 bd2 ba1.8k sqft3063 Eastwood Dr, Rochester Hills, MI 48309Off Market
- $317,0003 bd2 ba1.1k sqft3045 Eastwood Dr, Rochester Hills, MI 48309Off Market
- $350,0003 bd2 ba2.3k sqft3069 Eastwood Dr, Rochester Hills, MI 48309Sold
- $319,5003 bd2 ba1.1k sqft3039 Eastwood Dr, Rochester Hills, MI 48309Off Market


Get pre-qualified for a loan
At Zillow Home Loans, we can pre-qualify you in as little as 5 minutes with no impact to your credit score.An equal housing lender. NMLS #10287.
