Skip main navigation
Sold for $630,000
  • $630,000

    3051 Fieldstone Dr, Dexter, MI 48130

    4beds
    3,837sqft
    Single Family Residence
    Built in 2012
    1 Acres Lot
    $662,600 Zestimate®
    $164/sqft
    $4,784 Estimated rent

    Home value

    $662,600

    $603,000 - $729,000

    $4,784/mo

    Zestimate® history
    Loading
    Loading...

    Owner options

    List your home for rent

    $4,784/mo

    Rent Zestimate®

    Find your next renter with Zillow Rental Manager. Plus, with online applications, you can quickly screen prospective tenants – for free.

    Learn more

    $4,784/mo

    Rent Zestimate®

    Refinance and save

    $4,544/mo

    Est. payment

    Refinancing to a lower rate could help reduce your monthly payments and save thousands over the life of the loan.

    See today's rates

    $4,544/mo

    Est. payment

    Explore your selling options

    Work with a Zillow partner agent

    Leverage their expertise and Zillow's premium Showcase listings to get your home seen by more buyers.

    Get started

    List with your own agent

    Get your home in front of millions of buyers by listing it on Zillow.

    Learn how to do it

    Sell it yourself

    Take full control of how buyers see your home on Zillow by listing For Sale by Owner (FSBO).

    List your home

    What's special

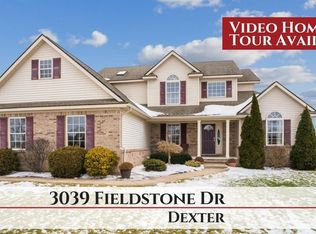
    STUNNING DEXTER COLONIAL ON 1 ACRE: Welcome to this exceptional 4-bedroom, 4.5-bathroom property that perfectly combines luxury, comfort, and functionality. Nestled on a sprawling full acre in Stoneyfield Meadows, this home features both a 3-car garage and a small shed for all your toys. As you enter, you are greeted by a gorgeous foyer that leads to an open floor plan awash with natural light. The heart of the home is the large custom kitchen, complete with a built-in table, wine rack, and walk-in butler’s pantry, making it a chef's dream. The bright dining room is perfect for family meals and entertaining guests. The spacious family room, featuring a stunning stone-surround gas fireplace, seamlessly connects to the kitchen creating an inviting atmosphere for gatherings. A versatile flex room on the main floor can serve as an office, sitting room, library, or extra living space, catering to your lifestyle needs. The main level is topped off by the convenient first-floor lavatory and laundry room. All bedrooms are thoughtfully located on the second floor, including a huge primary bedroom with a luxurious bathroom, a generous walk-in closet, and an incredible view of the beautiful yard. A spacious guest room with its own private full bathroom ensures comfort for your visitors. The finished basement, completed in 2021, offers a large recreation room, an office, a flex room, and an additional full bathroom, providing ample space for work and play. Step outside to the maintenance-free Trex deck, perfect for outdoor entertaining or simply enjoying the serene surroundings. The property also features an invisible fence, ensuring your pets can roam freely and safely. The home is ENERGY STAR® Qualified, and a full-house generator hookup is in place for future convenience. With HOA fees paid through October 2025, this home is ready for you to move in and enjoy peace of mind in this quiet, well-maintained community. Don’t miss the opportunity to make this remarkable property your own — schedule a showing today!

    Zillow last checked:

    Listing updated:

    Listed by:

    Heidi M Stenson 248-330-5706,

    Realty Ink

    Bought with:

    Debora Odom Stern, 6506044623

    The Charles Reinhart Company

    Source: Realcomp II,MLS#: 20240079542MLS Logo

    Facts & features

    Interior

    Bedrooms & bathrooms
    • Bedrooms: 4
    • Bathrooms: 5
    • Full bathrooms: 4
    • 1/2 bathrooms: 1
    Heating
    • ENERGYSTAR Qualified Furnace Equipment, Forced Air, Natural Gas
    Cooling
    • Central Air
    Appliances
    • Included: Bar Fridge, Disposal, Energy Star Qualified Dishwasher, Energy Star Qualified Refrigerator, Free Standing Electric Range, Microwave, Stainless Steel Appliances
    • Laundry: Gas Dryer Hookup, Washer Hookup
    Features
    • Entrance Foyer, Programmable Thermostat
    • Windows: Egress Windows, Energy Star Qualified Windows
    • Basement: Finished,Full
    • Has fireplace: Yes
    • Fireplace features: Family Room, Gas
    Interior area
    • Total interior livable area: 3,837 sqft
    • Finished area above ground: 2,761
    • Finished area below ground: 1,076

    Property

    Parking
    • Total spaces: 3
    • Parking features: Three Car Garage, Attached
    • Attached garage spaces: 3
    Features
    • Levels: Two
    • Stories: 2
    • Entry location: GroundLevelwSteps
    • Patio & porch: Deck, Porch
    • Exterior features: Lighting
    • Pool features: None
    • Fencing: Invisible
    Lot
    • Size: 1 Acres
    • Dimensions: 150 x 291
    Details
    • Additional structures: Sheds
    • Parcel number: D00436385007
    • Special conditions: Short Sale No,Standard

    Construction

    Type & style
    • Home type: SingleFamily
    • Architectural style: Colonial
    • Property subtype: Single Family Residence
    Materials
    • Stone, Vinyl Siding
    • Foundation: Active Radon Mitigation, Basement, Poured, Sump Pump
    • Roof: Composition
    Condition
    • New construction: No
    • Year built: 2012
    • Major remodel year: 2021

    Utilities & green energy

    • Sewer: Septic Tank
    • Water: Well
    Green energy
    • Energy efficient items: Appliances, Hvac, Thermostat, Water Heater, Windows

    Community & HOA

    Community
    • Security: Smoke Detectors
    • Subdivision: STONEYFIELD MEADOWS CONDOS
    HOA
    • Has HOA: Yes
    • HOA fee: $370 annually
    Location
    • Region: Dexter

    Financial & listing details

    • Price per square foot: $164/sqft
    • Tax assessed value: $204,756
    • Annual tax amount: $7,656
    • Date on market: 11/1/2024
    • Cumulative days on market: 7 days
    • Listing agreement: Exclusive Right To Sell
    • Listing terms: Cash,Conventional

    Price history

    DateEventPrice
    12/6/2024Pending sale$620,000-1.6%$162/sqft
    Source: Realcomp II #20240079542 Report a problem
    12/4/2024Sold$630,000+1.6%$164/sqft
    Source: Realcomp II #20240079542 Report a problem
    11/1/2024Listed for sale$620,000+85.1%$162/sqft
    Source: Realcomp II #20240079542 Report a problem
    7/6/2012Sold$335,000+1231.6%$87/sqft
    Source: Public Record Report a problem
    2/17/2006Sold$25,158$7/sqft
    Source: Public Record Report a problem

    Public tax history

    YearProperty taxesTax assessment
    2025$8,120 $342,600 +15%
    2024-- $298,000 +10.3%
    2023-- $270,200 +5.4%
    2022-- $256,400 +5.5%
    2021-- $243,100 +18.5%
    2020$6,745 $205,200 +12.3%
    2019-- $182,700 -5.5%
    2018-- $193,300 -1%
    2017-- $195,300 +10.8%
    2016-- $176,283 +0.3%
    2015-- $175,756 +4.6%
    2014-- $168,100
    2013-- $168,100 +1020.7%
    2012-- $15,000 -41.2%
    2011-- $25,500 -4.9%
    2010-- $26,800 -9.8%
    2009-- $29,700 -0.7%
    2008-- $29,900 -14.6%
    2007-- $35,000 -15.3%
    2005-- $41,300 +6.4%
    2004-- $38,800
    Find assessor info on the county website

    Neighborhood: 48130

    Nearby schools

    GreatSchools rating
    Get a cash offer in 3 minutes
    Find out how much your home could sell for in as little as 3 minutes with a no-obligation cash offer.
    Estimated market value
    $662,600
    Get a cash offer in 3 minutes
    Find out how much your home could sell for in as little as 3 minutes with a no-obligation cash offer.
    Estimated market value
    $662,600