Beautiful open concept 4 bedroom + BONUS ROOM, 3 bath home with ZERO carpet throughout. Kitchen includes an upgraded Samsung refrigerator with dual-opening front, an island, lots of cabinet space, stainless steel appliances, and a food pantry. Spacious living room with a stone fireplace. Primary suite is located on the main level with walk-in closet and private bath featuring an upgraded rain shower. Floor plan includes two bedrooms downstairs and two upstairs. One guest bedroom has a 20-amp outlet ideal for gaming setups. Every window is equipped with automatic blinds. Exterior features include front and back irrigation system on a separate meter, a black iron rod fenced backyard, covered concrete patio, two oak trees, and a Chinese maple in the front yard! Garage has eco-friendly exterior lighting. INCREDIBLE OPPORTUNITY! Seller is offering a VA assumable loan with $1,825.34 monthly payment at 2.375% interest and the option for early occupancy with an acceptable offer. This one won't last long! Schedule your showing today! RECENT PRE MARKET HOME INSPECTION ON FILE which means no surprises! Make an offer with confidence knowing that all information is on the table!
Closed
$388,000
3051 Fort Sumter Dr, Clarksville, TN 37042
4beds
2,432sqft
Single Family Residence, Residential
Built in 2021
7,405 Square Feet Lot
$389,200 Zestimate®
$160/sqft
$2,331 Estimated rent
Home value
$389,200
$370,000 - $409,000
$2,331/mo
Zestimate® history
Owner options
List your home for rent
$2,331/mo
Rent Zestimate®
Find your next renter with Zillow Rental Manager. Plus, with online applications, you can quickly screen prospective tenants – for free.
$2,331/mo
Rent Zestimate®
Refinance and save
$2,319/mo
Est. payment
Refinancing to a lower rate could help reduce your monthly payments and save thousands over the life of the loan.
$2,319/mo
Est. payment
Explore your selling options
Work with a Zillow partner agent
Leverage their expertise and Zillow's premium Showcase listings to get your home seen by more buyers.
Get startedList with your own agent
Get your home in front of millions of buyers by listing it on Zillow.
Learn how to do itSell it yourself
Take full control of how buyers see your home on Zillow by listing For Sale by Owner (FSBO).
List your homeWhat's special
Walk-in closetFood pantryStone fireplaceLots of cabinet spaceStainless steel appliancesOpen conceptTwo oak trees
Zillow last checked:
Listing updated:
Listed by:
Hannah Price 931-213-6892,
eXp Realty
Bought with:
Hannah Price, 328445
eXp Realty
Source: RealTracs MLS as distributed by MLS GRID,MLS#: 3000546
Facts & features
Interior
Bedrooms & bathrooms
- Bedrooms: 4
- Bathrooms: 3
- Full bathrooms: 3
- Main level bedrooms: 2
Bedroom 1
- Area: 224 Square Feet
- Dimensions: 14x16
Bedroom 2
- Area: 121 Square Feet
- Dimensions: 11x11
Bedroom 3
- Area: 132 Square Feet
- Dimensions: 11x12
Bedroom 4
- Area: 132 Square Feet
- Dimensions: 12x11
Kitchen
- Features: Eat-in Kitchen
- Level: Eat-in Kitchen
- Area: 288 Square Feet
- Dimensions: 24x12
Living room
- Area: 304 Square Feet
- Dimensions: 16x19
Recreation room
- Area: 224 Square Feet
- Dimensions: 14x16
Heating
- Central, Electric
Cooling
- Central Air, Electric
Appliances
- Included: Electric Oven, Electric Range, Microwave, Refrigerator
Features
- Ceiling Fan(s), Walk-In Closet(s)
- Flooring: Carpet, Laminate, Tile
- Basement: None
- Number of fireplaces: 1
- Fireplace features: Living Room
Interior area
- Total structure area: 2,432
- Total interior livable area: 2,432 sqft
- Finished area above ground: 2,432
Property
Parking
- Total spaces: 2
- Parking features: Garage Door Opener, Garage Faces Front, Concrete
- Attached garage spaces: 2
Features
- Levels: Two
- Stories: 2
- Patio & porch: Patio, Covered, Porch
Lot
- Size: 7,405 Square Feet
- Dimensions: 143.20 x 109.76 x 165.92
Details
- Parcel number: 063006M G 00600 00003006
- Special conditions: Standard
- Other equipment: Air Purifier
Construction
Type & style
- Home type: SingleFamily
- Architectural style: Contemporary
- Property subtype: Single Family Residence, Residential
Materials
- Brick
Condition
- New construction: No
- Year built: 2021
Utilities & green energy
- Sewer: Public Sewer
- Water: Public
- Utilities for property: Electricity Available, Water Available
Community & HOA
Community
- Subdivision: Charleston Oaks
HOA
- Has HOA: Yes
- HOA fee: $35 monthly
Location
- Region: Clarksville
Financial & listing details
- Price per square foot: $160/sqft
- Tax assessed value: $418,300
- Annual tax amount: $3,116
- Date on market: 9/24/2025
- Electric utility on property: Yes
Price history
| Date | Event | Price |
|---|---|---|
| 12/2/2025 | Sold | $388,000-3%$160/sqft |
Source:  RealTracs MLS as distributed by MLS GRID #3000546 Report a problem RealTracs MLS as distributed by MLS GRID #3000546 Report a problem | ||
| 10/6/2025 | Contingent | $399,900$164/sqft |
Source: RealTracs MLS as distributed by MLS GRID #3000546 Report a problem | ||
| 9/24/2025 | Listed for sale | $399,900-93.8%$164/sqft |
Source: RealTracs MLS as distributed by MLS GRID #3000546 Report a problem | ||
| 9/10/2025 | Listing removed | $2,395$1/sqft |
Source: Zillow Rentals Report a problem | ||
| 8/28/2025 | Price change | $2,395-4%$1/sqft |
Source: Zillow Rentals Report a problem | ||
| 8/1/2025 | Listed for rent | $2,495$1/sqft |
Source: Zillow Rentals Report a problem | ||
| 7/2/2024 | Sold | $6,500,000$2,673/sqft |
Source: Public Record Report a problem | ||
Public tax history
| Year | Property taxes | Tax assessment |
|---|---|---|
| 2024 | $3,116 +10.9% | $104,575 +57.1% |
| 2023 | $2,809 | $66,575 |
| 2022 | $2,809 | $66,575 |
Find assessor info on the county website
Neighborhood: 37042
Nearby homes
- $369,200-- bd-- ba2.1k sqft3055 Fort Sumter Dr, Clarksville, TN 37042Off Market
- $361,300-- bd-- ba2k sqft3043 Fort Sumter Dr, Clarksville, TN 37042Off Market
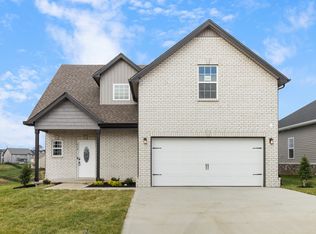
- $349,9003 bd3 ba2k sqft514 Shutes Folley Ln LOT 288, Clarksville, TN 37040Sold
- $306,100-- bd-- ba1.5k sqft3059 Fort Sumter Dr, Clarksville, TN 37042Off Market
- $322,7003 bd3 ba1.9k sqft275 Charleston Oaks LOT 275, Clarksville, TN 37040Off Market
- $301,3003 bd3 ba1.5k sqft602 Battery Ct, Clarksville, TN 37042Off Market
- $386,200-- bd-- ba2.2k sqft3039 Fort Sumter Dr, Clarksville, TN 37042Off Market
- $374,000-- bd-- ba2.1k sqft3063 Fort Sumter Dr, Clarksville, TN 37042Off Market
Nearby schools
GreatSchools rating
- 6/10Barkers Mill Elementary SchoolGrades: PK-5Distance: 0.5 mi
- 6/10West Creek Middle SchoolGrades: 6-8Distance: 1.2 mi
- 5/10West Creek High SchoolGrades: 9-12Distance: 1.2 mi
Schools provided by the listing agent
- Elementary: Barkers Mill Elementary
- Middle: West Creek Middle
- High: West Creek High
Source: RealTracs MLS as distributed by MLS GRID. This data may not be complete. We recommend contacting the local school district to confirm school assignments for this home.
Get a cash offer in 3 minutes
Find out how much your home could sell for in as little as 3 minutes with a no-obligation cash offer.
Estimated market value
$389,200
Get a cash offer in 3 minutes
Find out how much your home could sell for in as little as 3 minutes with a no-obligation cash offer.
Estimated market value
$389,200
- Tennessee
- Montgomery County
- Clarksville
- 37042
- 3051 Fort Sumter Dr
Nearby cities
Nearby neighborhoods
Nearby zip codes
Other Clarksville Topics
