Skip main navigation
Pending
  • Price cut: $40K (6/17)
    $450,000

    3051 Glenview Ln, Monroe, GA 30656

    4beds
    2,223sqft
    : 
    Loading
    Get pre-qualified
    Single Family Residence, Residential
    Built in 1998
    0.89 Acres Lot
    $440,800 Zestimate®
    $202/sqft
    $71/mo HOA

    What's special

    Full finished basementFresh designer paintFour-sided brick ranchExquisite hardwood floorsQuiet cul-de-sacSerene and private backyardRecreation areas
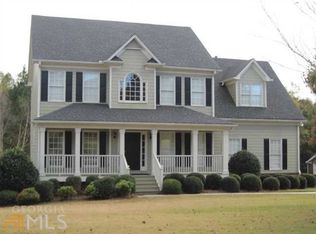
    RELOCATION. Discover a exquisite golf community where elegance, recreation and connection come together! Live where every morning feels like a vacation and every afternoon invites you to play. Experience the serenity of nature, the prestige of the golf course, sunrise tee times, and the comfort of a community designed for effortless living. Perfect your swing, meet your neighbors, and savor the luxury of having the course at your doorstep. Elegant Four-Sided Brick Ranch in The Providence Club subdivision, an 18-hole semi-private golf club! This beautifully well-appointed executive home on a quiet cul-de-sac, with serene and private backyard offers 4 bedrooms, 3.5 baths, and a full finished basement-perfect for multi-generational living, teen or in-law suite. The main level features 3 bedrooms, exquisite hardwood floors, fresh designer paint, and an intimate floorplan with a seamless flow. The gourmet kitchen boasts stainless steel appliances and flows into the fireside family room, ideal for entertaining. The luxurious owner's suite offers a spa-inspired bath and ample closet space. The terrace level includes a second fireplace, recreation areas, abundant storage, and space for a studio, workshop or future kitchen. Home has fresh interior paint. Enjoy resort-style living with access to golf memberships, swim, and tennis amenities. A rare opportunity to own a refined, move-in-ready home in one of Monroe's most sought-after communities! Located only one hour from Atlanta, 35 minutes from Athens and the University Of Georgia, 35 minutes from Cinelease - Three Ring film and movie studios in Covington, and 15 minutes from the new Rivian headquarters!If you're looking for a place where elegance meets ease, where nature frames your days, and where community truly matters, Providence Club is ready to welcome you home. This Property is Eligible for 100% Financing, USDA, VA, Conventional and FHA. Possible Seller Concessions.
    117 days
    |
    1,288
    |
    64
    |

    Zillow last checked:

    Listing updated:

    Listed by:

    Shalonda Sumpter,

    Maximum One Realty Partners 404-880-2198

    Source: FMLS GA,MLS#: 7734986MLS Logo

      Facts & features

      Interior

      Bedrooms & bathrooms
      • Bedrooms: 4
      • Bathrooms: 4
      • Full bathrooms: 3
      • 1/2 bathrooms: 1
      • Main level bathrooms: 2
      • Main level bedrooms: 3
      Rooms
      • Room types: Basement, Bathroom, Bedroom, Bonus Room, Computer Room, Den, Exercise Room, Game Room, Office
      Basement
      • Description: Full Finished
      Basement
      • Description: Full Finished
      Basement
      • Description: Full Finished
      Basement
      • Description: Full Finished
      Basement
      • Description: Full Finished
      Basement
      • Description: Full Finished
      Basement
      • Description: Full Finished
      Heating
      • Central
      Cooling
      • Central Air
      Appliances
      • Included: Electric Water Heater, Dishwasher, Electric Range
      • Laundry: Laundry Closet, In Hall, Main Level
      Features
      • Double Vanity, Walk-In Closet(s), High Ceilings 10 ft Main, Cathedral Ceiling(s), Coffered Ceiling(s), Crown Molding, Entrance Foyer, Sound System, Recessed Lighting
      • Flooring: Hardwood, Carpet, Ceramic Tile
      • Windows: Double Pane Windows, Window Treatments, Plantation Shutters
      • Basement: Daylight,Interior Entry,Exterior Entry,Finished,Full,Walk-Out Access
      • Number of fireplaces: 2
      • Fireplace features: Basement, Family Room, Factory Built, Brick, Great Room
      • Common walls with other units/homes: No Common Walls
      Interior area
      • Total structure area: 2,223
      • Total interior livable area: 2,223 sqft
      Video & virtual tour

      Property

      Parking
      • Total spaces: 2
      • Parking features: Garage, Garage Faces Side
      • Garage spaces: 2
      Accessibility
      • Accessibility features: None
      Features
      • Levels: One
      • Stories: 1
      • Patio & porch: Deck, Screened, Covered, Side Porch
      • Exterior features: Balcony, Other, Private Yard, Rear Stairs, No Dock
      • Pool features: None
      • Has spa: Yes
      • Spa features: Bath, None
      • Fencing: None
      • Has view: Yes
      • View description: Golf Course
      • Waterfront features: None
      • Body of water: None
      Lot
      • Size: 0.89 Acres
      • Features: Cul-De-Sac, Back Yard, Wooded
      Details
      • Additional structures: None
      • Parcel number: N071B00000024000
      • Other equipment: Intercom
      • Horse amenities: None

      Construction

      Type & style
      • Home type: SingleFamily
      • Architectural style: Ranch
      • Property subtype: Single Family Residence, Residential
      Materials
      • Brick 4 Sides
      • Roof: Composition
      Condition
      • Resale
      • New construction: No
      • Year built: 1998
      Details
      • Warranty included: Yes

      Utilities & green energy

      • Electric: 220 Volts
      • Sewer: Septic Tank
      • Water: Public
      • Utilities for property: Electricity Available
      Green energy
      • Energy efficient items: None
      • Energy generation: None

      Community & HOA

      Community
      • Features: Clubhouse, Golf, Pool, Street Lights, Tennis Court(s), Country Club, Homeowners Assoc
      • Security: Carbon Monoxide Detector(s), Smoke Detector(s), Fire Alarm, Intercom, Security System Owned
      • Subdivision: Providence Club
      HOA
      • Has HOA: Yes
      • Services included: Tennis, Swim
      • HOA fee: $850 annually
      Location
      • Region: Monroe

      Financial & listing details

      • Price per square foot: $202/sqft
      • Tax assessed value: $428,900
      • Annual tax amount: $4,220
      • Date on market: 3/13/2026
      • Cumulative days on market: 240 days
      • Listing terms: Cash,Conventional,FHA
      • Electric utility on property: Yes
      • Road surface type: Asphalt

        Estimated market value

        $440,800

        $419,000 - $463,000

        $2,525/mo

        Price history

        DateEventPrice
        6/27/2026Pending sale$450,000$202/sqft
        Source: GAMLS #10695063 Report a problem
        6/17/2026Price change$450,000-8.2%$202/sqft
        Source: GAMLS #10695063 Report a problem
        6/10/2026Price change$490,000-4.9%$220/sqft
        Source: GAMLS #10695063 Report a problem
        4/22/2026Price change$515,000-7.9%$232/sqft
        Source: GAMLS #10695063 Report a problem
        2/20/2026Listed for sale$558,900$251/sqft
        Source: GAMLS #10695063 Report a problem
        2/14/2026Listing removed$558,900$251/sqft
        Source: GAMLS #10639292 Report a problem
        1/23/2026Price change$558,900-0.2%$251/sqft
        Source: GAMLS #10639292 Report a problem
        11/20/2025Price change$559,900-5%$252/sqft
        Source: FMLS GA #7660787 Report a problem
        10/6/2025Listed for sale$589,212+135.7%$265/sqft
        Source: FMLS GA #7660787 Report a problem
        4/30/2012Sold$250,000+786.5%$112/sqft
        Source: Hive MLS #CM924095 Report a problem
        10/9/1998Sold$28,200$13/sqft
        Source: Public Record Report a problem

        Public tax history

        YearProperty taxesTax assessment
        2024$3,968 -1.9%$171,560 +3.1%
        2023$4,045 +3.5%$166,480 +13.4%
        2022$3,907 +8.4%$146,760 +16.9%
        2021$3,605 +0.3%$125,560 +2.3%
        2020$3,594 +3.9%$122,680 +5.2%
        2019$3,457 -1.3%$116,640 -0.5%
        2018$3,505 0%$117,240 +4.9%
        2017$3,505 +0.5%$111,720 -1.2%
        2016$3,486 +4.5%$113,080 +9.1%
        2015$3,335 $103,680 +10%
        2014$3,335 $94,280
        2013-- --
        2012-- --
        2011-- --
        2010-- --
        2009-- --
        2008-- --
        2007-- --
        2006-- $281,488 +5%
        2005-- $268,072
        2004-- $268,072 +7.5%
        2003-- $249,389
        2002-- $249,389 +7.5%
        2001-- $231,995

        Find assessor info on the county website

        Monthly payment

        Est. payment

        Payment breakdown

        Explore the cost of this home by adjusting the details. Changes won't be saved.
        All calculations are estimates and provided by Zillow, Inc. for informational purposes only. Actual amounts may vary.
        HOA fees may include property taxes on listings classified as Co-Ops. Contact the listing agent and/or owner for fee details.
        Mortgage interest rates are dependent on a number of factors, including credit score, down payment, and repayment length. Interest rate data provided by Zillow Group Marketplace, Inc. as of 1/1/1970 from various mortgage lenders with which we have lead or other similar arrangements; the Estimated Payment is an average of those rates.
        See how much you could borrow to make a competitive offer.

        Climate risks

        Neighborhood: 30656

        Getting around

        0 / 100
        Car-Dependent
        7 / 100
        Somewhat Bikeable

        Nearby schools

        GreatSchools rating
        Schools provided by the listing agent
        • Elementary: Walker Park
        • Middle: Carver
        • High: Monroe Area

        Source: FMLS GA. This data may not be complete. We recommend contacting the local school district to confirm school assignments for this home.

        A local agent can set up tours, give advice and negotiate with sellers.

        Browse local experts

        Similar homes

        Skip to the end of the carouselSkip to the beginning of the carousel