Giving modern farmhouse vibes with timeless updates, this beautifully decorated 4-bedroom, 2.5-bath home offers 2,832 square feet of move-in ready space in Lapel's Brookside neighborhood. Craftsman-style columns frame the front porch, overlooking classic landscaping and a well-kept yard. Step inside to the charming entryway featuring a shiplap accent wall and an eye-catching chandelier. Wood-look vinyl flooring and neutral, inviting paint tones flow seamlessly throughout the main level. Just off the entry, French doors open to a spacious den accented with chair rail and crown molding-perfect for a home office, playroom, or craft space. The extra-wide hallway leads to a generously sized family room with plush carpet, modern farmhouse ceiling fan, and lots of natural light streaming through the windows and sliding glass doors. The eat-in kitchen is designed for both everyday living and entertaining featuring a butcher-block island with breakfast bar, stainless steel appliances, granite countertops, subway tile backsplash, & pendant lighting. A useful & charming mudroom is located just off the kitchen & 2-car garage. Upstairs, the loft provides even more flexible living & play space. A spacious primary suite showcases a striking accent wall, modern fixtures, and a spa-like en suite bath with subway and hex tile, soaking tub, double vanity, walk-in shower, and generous closet space. Each additional bedroom offers its own unique decorative touches and great closet space. The upstairs laundry room is both cute and convenient, finished with board-and-batten and shiplap accents, too. The appeal continues outdoors with the covered back patio featuring a vaulted ceiling, an inviting fire pit area with pavers and river rock, and lush greenspace in the fully fenced-in backyard. A storage shed adds even more convenience for your lawn and garden tools, too. This home offers the perfect blend of style, comfort, & functionality-inside and out!
Sold
$405,000
3051 Hawthorn Dr, Lapel, IN 46051
4beds
2,832sqft
Residential, Single Family Residence
Built in 2014
0.27 Acres Lot
$408,100 Zestimate®
$143/sqft
$2,549 Estimated rent
Home value
$408,100
$339,000 - $490,000
$2,549/mo
Zestimate® history
Owner options
List your home for rent
$2,549/mo
Rent Zestimate®
Find your next renter with Zillow Rental Manager. Plus, with online applications, you can quickly screen prospective tenants – for free.
$2,549/mo
Rent Zestimate®
Refinance and save
$1,969/mo
Est. payment
Refinancing to a lower rate could help reduce your monthly payments and save thousands over the life of the loan.
$1,969/mo
Est. payment
Explore your selling options
Work with a Zillow partner agent
Leverage their expertise and Zillow's premium Showcase listings to get your home seen by more buyers.
Get startedList with your own agent
Get your home in front of millions of buyers by listing it on Zillow.
Learn how to do itSell it yourself
Take full control of how buyers see your home on Zillow by listing For Sale by Owner (FSBO).
List your homeWhat's special
Modern farmhouse vibesModern fixturesPlush carpetWell-kept yardSpacious primary suiteClassic landscapingDouble vanity
Zillow last checked:
Listing updated:
Listed by:
Whitney Strange 317-518-3418,
Keller Williams Indy Metro NE,
Cole Heberling,
Keller Williams Indy Metro NE
Bought with:
Jeremy Newman
Myers Real Estate
Source: MIBOR as distributed by MLS GRID,MLS#: 22092484
Facts & features
Interior
Bedrooms & bathrooms
- Bedrooms: 4
- Bathrooms: 3
- Full bathrooms: 2
- 1/2 bathrooms: 1
- Main level bathrooms: 1
Primary bedroom
- Level: Upper
- Area: 304 Square Feet
- Dimensions: 16x19
Bedroom 2
- Level: Upper
- Area: 208 Square Feet
- Dimensions: 13x16
Bedroom 3
- Level: Upper
- Area: 110 Square Feet
- Dimensions: 10x11
Bedroom 4
- Level: Upper
- Area: 182 Square Feet
- Dimensions: 13x14
Breakfast room
- Level: Main
- Area: 120 Square Feet
- Dimensions: 10x12
Family room
- Level: Main
- Area: 306 Square Feet
- Dimensions: 17x18
Kitchen
- Level: Main
- Area: 154 Square Feet
- Dimensions: 11x14
Laundry
- Level: Upper
- Area: 42 Square Feet
- Dimensions: 7x6
Library
- Level: Main
- Area: 165 Square Feet
- Dimensions: 11x15
Heating
- Natural Gas
Cooling
- Central Air
Appliances
- Included: Dishwasher, Disposal, Gas Water Heater, Microwave, Electric Oven, Refrigerator, Water Softener Owned
- Laundry: Laundry Room
Features
- Breakfast Bar, Kitchen Island, Ceiling Fan(s), High Speed Internet, Smart Thermostat
- Has basement: No
Interior area
- Total structure area: 2,832
- Total interior livable area: 2,832 sqft
Property
Parking
- Total spaces: 2
- Parking features: Attached
- Attached garage spaces: 2
- Details: Garage Parking Other(Garage Door Opener)
Features
- Levels: Two
- Stories: 2
- Patio & porch: Covered
- Exterior features: Fire Pit
- Fencing: Fenced,Full
- Has view: Yes
- View description: Neighborhood
Lot
- Size: 0.27 Acres
Details
- Additional structures: Storage
- Parcel number: 481033100181000032
- Horse amenities: None
Construction
Type & style
- Home type: SingleFamily
- Architectural style: Traditional
- Property subtype: Residential, Single Family Residence
Materials
- Brick
- Foundation: Crawl Space
Condition
- New construction: No
- Year built: 2014
Utilities & green energy
- Water: Public
Community & HOA
Community
- Security: Smoke Detector(s)
- Subdivision: Brookside
HOA
- Has HOA: No
Location
- Region: Lapel
Financial & listing details
- Price per square foot: $143/sqft
- Tax assessed value: $389,600
- Annual tax amount: $3,570
- Date on market: 5/11/2026
- Cumulative days on market: 3 days
Price history
| Date | Event | Price |
|---|---|---|
| 6/12/2026 | Sold | $405,000$143/sqft |
Source:  MIBOR as distributed by MLS GRID #22092484 Report a problem MIBOR as distributed by MLS GRID #22092484 Report a problem | ||
| 5/13/2026 | Pending sale | $405,000$143/sqft |
Source: MIBOR as distributed by MLS GRID #22092484 Report a problem | ||
| 5/11/2026 | Listed for sale | $405,000$143/sqft |
Source: MIBOR as distributed by MLS GRID #22092484 Report a problem | ||
Public tax history
| Year | Property taxes | Tax assessment |
|---|---|---|
| 2025 | $3,569 +8.6% | $389,600 +9.2% |
| 2024 | $3,285 +4.1% | $356,900 +8.6% |
| 2023 | $3,155 +10.6% | $328,500 +4.1% |
| 2022 | $2,852 +5.9% | $315,500 +10.6% |
| 2021 | $2,694 +4.3% | $285,200 +5.9% |
| 2020 | $2,582 +4.1% | $269,400 +4.3% |
| 2019 | $2,480 +10.9% | $258,200 +4.1% |
| 2018 | $2,237 +2% | $248,000 +10.9% |
| 2017 | $2,194 -48.5% | $223,700 +2% |
| 2016 | $4,264 +28326.7% | $219,400 +43780% |
| 2014 | $15 | $500 |
| 2013 | $15 | $500 |
| 2012 | $15 | $500 -28.6% |
| 2011 | -- | $700 |
| 2010 | $21 | $700 |
| 2009 | $21 | $700 |
Find assessor info on the county website
Neighborhood: 46051
Nearby homes
- $397,9003 bd2 ba2.4k sqft3061 Hawthorn Dr, Lapel, IN 46051Off Market
- $428,9004 bd3 ba3.4k sqft3041 Hawthorn Dr, Lapel, IN 46051Off Market
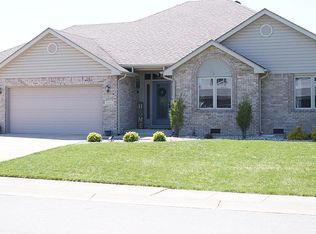
- $6000.273 Acres3111 Hawthorn Dr, Lapel, IN 46051Off Market
- $376,8003 bd2 ba1.8k sqft3102 Hawthorn Dr, Lapel, IN 46051Off Market
- $6000.273 Acres3101 Hawthorn Dr, Lapel, IN 46051Off Market
- $410,4005 bd4 ba2.6k sqft3054 Hickory Ln, Lapel, IN 46051Off Market
- $6000.273 Acres3091 Hawthorn Dr, Lapel, IN 46051Off Market
- $373,1004 bd3 ba2.2k sqft3031 Hawthorn Dr, Lapel, IN 46051Off Market
Nearby schools
GreatSchools rating
- 6/10Lapel Elementary SchoolGrades: PK-5Distance: 0.3 mi
- 5/10Lapel Middle SchoolGrades: 6-8Distance: 0.2 mi
- 7/10Lapel Sr High SchoolGrades: 9-12Distance: 1.4 mi
Schools provided by the listing agent
- Elementary: Lapel Elementary School
- Middle: Lapel Middle School
- High: Lapel Sr High School
Source: MIBOR as distributed by MLS GRID. This data may not be complete. We recommend contacting the local school district to confirm school assignments for this home.
Get a cash offer in 3 minutes
Find out how much your home could sell for in as little as 3 minutes with a no-obligation cash offer.
Estimated market value
$408,100
Get a cash offer in 3 minutes
Find out how much your home could sell for in as little as 3 minutes with a no-obligation cash offer.
Estimated market value
$408,100
- Indiana
- Madison County
- Lapel
- 46051
- 3051 Hawthorn Dr
Nearby cities
Nearby neighborhoods
Nearby zip codes
Other Lapel Topics
