Welcome home to this bright and beautifully maintained 3 bedroom, 2 bath bi-level in Howell! From the moment you step inside, you'll notice how open and airy this home feels, with vaulted ceilings, recessed lighting and an abundance of natural light throughout the main living space.
The open concept kitchen features white cabinetry, granite countertops, stainless steel appliances, subway tile backsplash and plenty of counter space, flowing seamlessly into the dining and living areas. The spacious living room offers vaulted ceilings and direct access to the deck, perfect for extending your living space outdoors.
The primary bedroom offers plenty of room to unwind, while the additional bedrooms and generous lower-level spaces provide flexibility for bedrooms, a home office, playroom, workout space or whatever fits your lifestyle. With two full bathrooms and living space on both levels, the layout offers plenty of room to spread out.
Outside, you'll find an attached two car garage, nicely landscaped yard and a neighborhood that allows fencing, an added bonus for anyone wanting to create a more private backyard space.
Clean, bright, spacious and move in ready, this Howell home offers a functional layout with the space and flexibility today's buyers are looking for. Schedule your showing and see it for yourself!
For sale
Price cut: $5K (8/28)
$389,900
3051 Ivy Wood Cir, Howell, MI 48855
3beds
2,060sqft
Single Family Residence
Built in 2023
9,583 Square Feet Lot
$390,800 Zestimate®
$189/sqft
$67/mo HOA
What's special
- 5 days
- 1,016
- 26
Likely to sell faster than
Zillow last checked:
Listing updated:
Listed by:
Kirsten M Soulliere 248-924-8971,
KW Realty Livingston 810-227-5500
Source: Realcomp II,MLS#: 20261067513
Facts & features
Interior
Bedrooms & bathrooms
- Bedrooms: 3
- Bathrooms: 2
- Full bathrooms: 2
Primary bedroom
- Level: Second
- Area: 252
- Dimensions: 14 X 18
Bedroom
- Level: Lower
- Area: 224
- Dimensions: 14 X 16
Bedroom
- Level: Lower
- Area: 180
- Dimensions: 15 X 12
Primary bathroom
- Level: Second
- Area: 81
- Dimensions: 9 X 9
Other
- Level: Lower
- Area: 45
- Dimensions: 9 X 5
Game room
- Level: Lower
- Area: 238
- Dimensions: 17 X 14
Kitchen
- Level: Second
- Area: 187
- Dimensions: 17 X 11
Living room
- Level: Second
- Area: 285
- Dimensions: 19 X 15
Heating
- Forced Air, Natural Gas
Cooling
- Ceiling Fans, Central Air
Appliances
- Included: Energy Star Qualified Dryer, Energy Star Qualified Dishwasher, Energy Star Qualified Refrigerator, Energy Star Qualified Washer, Free Standing Electric Range, Microwave
Features
- Basement: Daylight,Finished
- Has fireplace: No
Interior area
- Total interior livable area: 2,060 sqft
- Finished area above ground: 1,120
- Finished area below ground: 940
Property
Parking
- Total spaces: 2
- Parking features: Two Car Garage, Attached, Electricityin Garage, Garage Door Opener
- Attached garage spaces: 2
Features
- Levels: Bi Level
- Entry location: MidLevelwSteps
- Patio & porch: Deck
- Exterior features: Lighting
- Pool features: None
- Fencing: Fencing Allowed
Lot
- Size: 9,583 Square Feet
- Dimensions: 66 x 148
Details
- Parcel number: 0613302024
- Special conditions: Short Sale No,Standard
Construction
Type & style
- Home type: SingleFamily
- Architectural style: Raised Ranch,Split Level
- Property subtype: Single Family Residence
Materials
- Vinyl Siding
- Foundation: Basement, Poured
- Roof: Composition
Condition
- New construction: No
- Year built: 2023
Utilities & green energy
- Sewer: Public Sewer
- Water: Public
Community & HOA
HOA
- Has HOA: Yes
- HOA fee: $200 quarterly
Location
- Region: Howell
Financial & listing details
- Price per square foot: $189/sqft
- Tax assessed value: $167,431
- Annual tax amount: $4,628
- Date on market: 8/27/2026
- Cumulative days on market: 5 days
- Listing agreement: Exclusive Right To Sell
- Listing terms: Cash,Conventional,FHA,Va Loan
Estimated market value
$390,800
$371,000 - $410,000
$3,388/mo
Price history
| Date | Event | Price |
|---|---|---|
| 8/28/2026 | Price change | $389,900-1.3%$189/sqft |
Source:  Realcomp II #20261067513 Report a problem Realcomp II #20261067513 Report a problem | ||
| 8/27/2026 | Listed for sale | $394,900+12.9%$192/sqft |
Source: Realcomp II #20261067513 Report a problem | ||
| 3/17/2023 | Sold | $349,900$170/sqft |
Source: Realcomp II #20230009689 Report a problem | ||
| 2/18/2023 | Pending sale | $349,900$170/sqft |
Source: Realcomp II #20230009689 Report a problem | ||
| 2/9/2023 | Listed for sale | $349,900$170/sqft |
Source: Realcomp II #20230009689 Report a problem | ||
| 2/6/2023 | Listing removed | -- |
Source: Realcomp II #20221027720 Report a problem | ||
| 10/31/2022 | Price change | $349,900-5.4%$170/sqft |
Source: Realcomp II #20221027720 Report a problem | ||
| 10/18/2022 | Price change | $369,900-1.3%$180/sqft |
Source: Realcomp II #20221027720 Report a problem | ||
| 9/23/2022 | Price change | $374,900-1.3%$182/sqft |
Source: Realcomp II #20221027720 Report a problem | ||
| 8/5/2022 | Listed for sale | $379,900$184/sqft |
Source: Realcomp II #20221027720 Report a problem | ||
Public tax history
| Year | Property taxes | Tax assessment |
|---|---|---|
| 2025 | $4,554 +26.5% | $173,584 +4.9% |
| 2024 | $3,599 +426.5% | $165,528 +9.3% |
| 2023 | $684 -2% | $151,402 +511.7% |
| 2022 | $698 | $24,750 -0.2% |
| 2021 | -- | $24,800 |
| 2020 | -- | $24,800 +15.3% |
| 2019 | $752 +5.8% | $21,500 |
| 2018 | $711 | $21,500 |
Find assessor info on the county website
Monthly payment
Est. payment
Payment breakdown
Explore the cost of this home by adjusting the details. Changes won't be saved.Climate risks
Neighborhood: 48855

Similar homes
- $--3 bd2 ba2.2k sqft95 Olde Franklin Dr, Howell, MI 48855Auction
 Auction.com 2
 - $425,0003 bd3 ba1.9k sqft1636 Arbor View Ln, Howell, MI 48843For Sale

 MLS ID #20261060457, Renee D DeKroub, RE/MAX Platinum. Realcomp II
 - $319,9003 bd2 ba2k sqft1784 Byron Rd, Howell, MI 48855For Sale
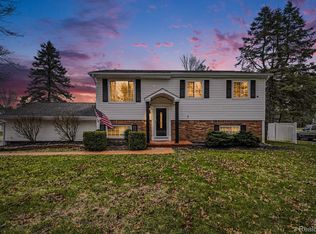 MLS ID #20261051469, Cody Quint, KW Realty Livingston. Realcomp II
 - $399,9003 bd3 ba1.8k sqft360 Dorchester Dr, Howell, MI 48855New Construction
 Realcomp II
 - $400,0003 bd2 ba2.2k sqft2838 Blue Sky Dr #42, Howell, MI 48843For SaleMLS ID #20261063706, Julie J Garrisi, Brookstone, Realtors LLC. Realcomp II
- $365,0004 bd3 ba1.8k sqft515 S Michigan Ave, Howell, MI 48843For SaleMLS ID #20261065215, Lisa Rozmarniewicz, Real Estate One-Brighton. Realcomp II
- $383,4003 bd3 ba1.9k sqft4066 Heritage Square Dr, Howell, MI 48843New ConstructionMLS ID #20261068175, Alessandra Caccamo, M/I Homes of Michigan, LLC. Realcomp II
- $419,0004 bd3 ba2k sqft1453 Weatherstone Ln, Howell, MI 48843For Sale
 MLS ID #26042082, Candace Harrison, Richter & Associates, Inc.. MichRIC
 - $325,0003 bd2 ba2k sqft618 Chicago Dr, Howell, MI 48843For SaleMLS ID #20261057394, Michelle Herrst, RE/MAX Platinum. Realcomp II
- $559,0004 bd3 ba2.9k sqft1900 Oak Grove Rd, Howell, MI 48855For SaleMLS ID #26041109, Melissa Dorchak, Innovated Realty Solutions, LT. MichRIC
- $425,0004 bd3 ba2k sqft2268 Crystal Crossing Dr, Howell, MI 48843For SaleMLS ID #20261061560, Caitlyn Urquhart, Brookstone, Realtors LLC. Realcomp II
- $450,0003 bd3 ba2.3k sqft4240 Merriman Loop, Howell, MI 48843For SaleMLS ID #26043841, Hope Herron, Determined Realty LLC. MichRIC
- $300,0003 bd4 ba2.3k sqft1614 Town Commons Dr, Howell, MI 48855For SaleMLS ID #20261060759, Nhon Tran, Real Estate One-Sterling Heights. Realcomp II
- $369,9003 bd3 ba1.7k sqft755 Nelsons Rdg #1, Howell, MI 48843New ConstructionMLS ID #20261068014, Donny J Orlando, @properties Christie's Int'l RE Northville. Realcomp II
- $319,9003 bd3 ba2.1k sqft1661 Sanctuary Cir, Howell, MI 48855For SaleMLS ID #20261047086, Tim Sova, RE/MAX Platinum. Realcomp II
