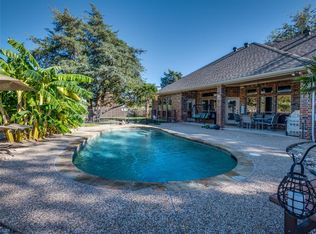
Drive to metroplex in under 30 minutes, with country living established neighborhood lot is over one acre. The inviting living room, centered around a stately brick fireplace and bathed in natural light from large windows, is perfect for relaxing or entertaining. The eat-in kitchen is a chef’s dream, featuring a large island, breakfast bar with seating, built-in appliances, generous storage, and a sunny breakfast nook. The serene primary suite includes a private bath and walk-in closet for your comfort. Secondary bedrooms are roomy and well-appointed, offering space for everyone. You will appreciate your backyard oasis with a covered patio and a sparkling pool—ideal for summer fun! Recent updates ensure peace of mind, including a new HVAC system (1 year), pool pump (6 months), remodeled primary bath (6 months), updated plumbing and faucets in the utility room, hall bath, and third bathroom, and fresh interior paint throughout (within the past 2 years). The home also features luxury vinyl plank flooring (2 years), a remodeled kitchen (2 years) with updated plumbing, garbage disposal, and faucet, as well as new fans and light fixtures (3 years). A privacy fence was added to the front, side, and back (3 years ago), and a shed was added around the same time. The home is security system ready and wired for an emergency generator. Located in a quiet neighborhood with scenic paths throughout Crystal Forest Estates, this move-in-ready home blends comfort, convenience, and timeless charm. 3D tour available online!
Sold
Price Unknown
3051 Katy Kourt W, Midlothian, TX 76065
4beds
2,506sqft
Single Family Residence
Built in 2003
1.14 Acres Lot
$615,400 Zestimate®
$--/sqft
$3,233 Estimated rent
Home value
$615,400
$566,000 - $671,000
$3,233/mo
Zestimate® history
Owner options
List your home for rent
$3,233/mo
Rent Zestimate®
Find your next renter with Zillow Rental Manager. Plus, with online applications, you can quickly screen prospective tenants – for free.
$3,233/mo
Rent Zestimate®
Refinance and save
$200/mo
Est. payment
Refinancing to a lower rate could help reduce your monthly payments and save thousands over the life of the loan.
$200/mo
Est. payment
Explore your selling options
Work with a Zillow partner agent
Leverage their expertise and Zillow's premium Showcase listings to get your home seen by more buyers.
Get startedList with your own agent
Get your home in front of millions of buyers by listing it on Zillow.
Learn how to do itSell it yourself
Take full control of how buyers see your home on Zillow by listing For Sale by Owner (FSBO).
List your homeWhat's special
Sparkling poolStately brick fireplaceBackyard oasisSpacious lotLarge windowsEat-in kitchenCovered patio
Zillow last checked:
Listing updated:
Listed by:
Jennifer Viner 0591089 817-783-4605,
Redfin Corporation 817-783-4605
Bought with:
Jeremy Norman
Keller Williams Realty
Source: NTREIS,MLS#: 20942342
Facts & features
Interior
Bedrooms & bathrooms
- Bedrooms: 4
- Bathrooms: 3
- Full bathrooms: 3
Primary bedroom
- Features: Closet Cabinetry, En Suite Bathroom, Walk-In Closet(s)
- Level: First
- Dimensions: 19 x 13
Bedroom
- Level: First
- Dimensions: 15 x 14
Bedroom
- Level: First
- Dimensions: 11 x 12
Bedroom
- Level: First
- Dimensions: 12 x 14
Primary bathroom
- Features: Dual Sinks, Granite Counters, Garden Tub/Roman Tub, Stone Counters, Solid Surface Counters, Separate Shower
- Level: First
- Dimensions: 12 x 9
Breakfast room nook
- Level: First
- Dimensions: 13 x 7
Dining room
- Level: First
- Dimensions: 11 x 13
Other
- Level: First
- Dimensions: 9 x 5
Other
- Level: First
- Dimensions: 9 x 5
Kitchen
- Level: First
- Dimensions: 16 x 16
Laundry
- Level: First
- Dimensions: 16 x 6
Living room
- Level: First
- Dimensions: 17 x 20
Appliances
- Included: Double Oven, Dishwasher, Electric Cooktop, Electric Oven, Electric Water Heater, Microwave
Features
- Eat-in Kitchen, Open Floorplan, Walk-In Closet(s)
- Has basement: No
- Number of fireplaces: 1
- Fireplace features: Family Room, Gas Log, Masonry, Raised Hearth
Interior area
- Total interior livable area: 2,506 sqft
Property
Parking
- Total spaces: 5
- Parking features: Additional Parking, Boat, Driveway, Epoxy Flooring, Garage, Garage Door Opener, Private, RV Access/Parking, Garage Faces Side
- Attached garage spaces: 3
- Carport spaces: 2
- Covered spaces: 5
- Has uncovered spaces: Yes
Accessibility
- Accessibility features: Accessible Full Bath, Accessible Bedroom, Customized Wheelchair Accessible, Accessible Kitchen, Accessible Hallway(s)
Features
- Levels: One
- Stories: 1
- Pool features: Fenced, Gunite, Pool Cover, Pool, Salt Water
Lot
- Size: 1.14 Acres
Details
- Parcel number: 142164
Construction
Type & style
- Home type: SingleFamily
- Architectural style: Traditional,Detached
- Property subtype: Single Family Residence
Materials
- Brick
Condition
- Year built: 2003
Utilities & green energy
- Sewer: Private Sewer, Septic Tank
- Utilities for property: Cable Available, Electricity Available, Electricity Connected, Municipal Utilities, Phone Available, Sewer Available, Septic Available, Water Available
Community & HOA
Community
- Subdivision: Crystal Forest Estates Ph V
HOA
- Has HOA: Yes
- Services included: All Facilities, Association Management
- HOA fee: $200 annually
- HOA name: Clear Forest Estates
- HOA phone: 000-000-0000
Location
- Region: Midlothian
Financial & listing details
- Date on market: 5/22/2025
- Cumulative days on market: 178 days
- Listing terms: Cash,Conventional,FHA,VA Loan
- Electric utility on property: Yes
- Road surface type: Asphalt
Price history
| Date | Event | Price |
|---|---|---|
| 8/26/2025 | Sold | -- |
Source: NTREIS #20942342 Report a problem | ||
| 8/5/2025 | Pending sale | $625,000$249/sqft |
Source: NTREIS #20942342 Report a problem | ||
| 7/31/2025 | Contingent | $625,000$249/sqft |
Source: NTREIS #20942342 Report a problem | ||
| 6/18/2025 | Price change | $625,000-1.6%$249/sqft |
Source: NTREIS #20942342 Report a problem | ||
| 5/22/2025 | Listed for sale | $635,000$253/sqft |
Source: NTREIS #20942342 Report a problem | ||
| 5/14/2025 | Listing removed | $635,000$253/sqft |
Source: NTREIS #20823708 Report a problem | ||
| 4/9/2025 | Price change | $635,000-1.6%$253/sqft |
Source: NTREIS #20823708 Report a problem | ||
| 3/12/2025 | Price change | $645,500-0.2%$258/sqft |
Source: NTREIS #20823708 Report a problem | ||
| 2/24/2025 | Price change | $647,000-2%$258/sqft |
Source: NTREIS #20823708 Report a problem | ||
| 1/24/2025 | Listed for sale | $659,900$263/sqft |
Source: NTREIS #20823708 Report a problem | ||
Public tax history
Tax history is unavailable.
Neighborhood: Crystal Forest
Nearby homes
- $675,8004 bd3 ba2.5k sqft3051 Katy Ct W, Midlothian, TX 76065Off Market
- $621,7004 bd3 ba2.3k sqft3041 Katy Kourt W, Midlothian, TX 76065Off Market
- $599,6004 bd3 ba2.2k sqft3060 Katy Kourt W, Midlothian, TX 76065Off Market
- $558,2004 bd3 ba2.5k sqft3061 Katy Kourt W, Midlothian, TX 76065Off Market
- $546,2003 bd2 ba2.4k sqft3031 Katy Kourt W, Midlothian, TX 76065Off Market
- $540,9004 bd2 ba2.4k sqft3040 John T Ln, Midlothian, TX 76065Off Market
- $584,0003 bd1 ba2.2k sqft3050 John T Ln, Midlothian, TX 76065Off Market
- $580,0003 bd2 ba2.3k sqft3070 Katy Kourt W, Midlothian, TX 76065Off Market
Nearby schools
GreatSchools rating
- 9/10Larue Miller Elementary SchoolGrades: PK-5Distance: 1.5 mi
- 7/10Earl & Marthalu Dieterich MiddleGrades: 6-8Distance: 1.3 mi
- 7/10Midlothian High SchoolGrades: 9-12Distance: 3.4 mi
Schools provided by the listing agent
- Elementary: Larue Miller
- Middle: Dieterich
- High: Midlothian
- District: Midlothian ISD
Source: NTREIS. This data may not be complete. We recommend contacting the local school district to confirm school assignments for this home.
Get a cash offer in 3 minutes
Find out how much your home could sell for in as little as 3 minutes with a no-obligation cash offer.
Estimated market value
$615,400
Get a cash offer in 3 minutes
Find out how much your home could sell for in as little as 3 minutes with a no-obligation cash offer.
Estimated market value
$615,400
- Texas
- Ellis County
- Midlothian
- 76065
- Crystal Forest
- 3051 Katy Kourt W
Nearby cities
Nearby neighborhoods
Nearby zip codes
Other Midlothian Topics
