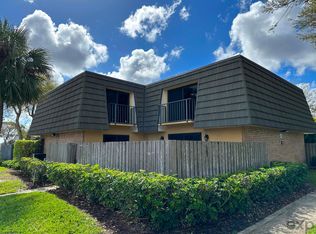
Welcome to this beautifully maintained Thousand Oaks townhome villa featuring two spacious master bedrooms, 2.5 baths, and a desirable waterfront corner location. This bright and inviting residence offers comfortable living in a highly soughtafter 24/7 mangated community just minutes from the best of Riviera Beach. Two master suites with generous closet space and private baths. Waterfront corner view providing added privacy and natural light. It has 2 bedrooms / 2.5 baths with a functional, open layout. Gated community with 24/7 security. Resortstyle amenities including pool, gym, tennis courts, basketball courts, and more. HOA includes cable, highspeed internet, pest control, and landscaping. Prime location just 5 minutes from beaches, parks, Palm Beach Outlets, restaurants, and shops. Easy access to major highways for convenient commuting. Property offered asis.Thousand Oaks offers a vibrant, wellkept environment with amenities designed for comfort, recreation, and peace of mind. Whether relaxing by the pool or enjoying waterfront views, this community delivers an exceptional Florida lifestyle.
For sale
$258,000
3051 Laurel Ridge Circle, Riviera Beach, FL 33404
2beds
1,199sqft
Townhouse
Built in 2005
851 Square Feet Lot
$250,700 Zestimate®
$215/sqft
$481/mo HOA
What's special
Waterfront corner locationBright and inviting residenceFunctional open layoutTwo spacious master bedrooms
- 24 days
- 225
- 10
Zillow last checked:
Listing updated:
Listed by:
Sanz Justin 786-606-5044,
Weichert, Realtors - True Quality Service
Source: BeachesMLS,MLS#: B26068130 Originating MLS: BeachesMLS
Originating MLS: BeachesMLSFacts & features
Interior
Bedrooms & bathrooms
- Bedrooms: 2
- Bathrooms: 3
- Full bathrooms: 2
- 1/2 bathrooms: 1
- Main level bathrooms: 2
- Main level bedrooms: 2
Primary bedroom
- Level: Upper
- Area: 168
- Dimensions: 14 X 12
Bedroom 2
- Level: Upper
- Area: 144
- Dimensions: 12 X 12
Kitchen
- Level: Main
- Area: 99
- Dimensions: 11 X 9
Living room
- Level: Main
- Area: 338
- Dimensions: 26 X 13
Heating
- Central, Electric, Individual
Cooling
- Central Air, Ceiling Fan(s), Electric
Appliances
- Included: Dryer, Dishwasher, Electric Range, Electric Water Heater, Microwave, Range, Refrigerator, Water Heater, Washer
- Laundry: Washer Hookup, Inside, Laundry Closet
Features
- Central Vacuum, Dual Sinks, High Ceilings, Living/Dining Room, Multiple Primary Suites, Split Bedrooms, Tub Shower, Upper Level Primary, Walk-In Closet(s)
- Flooring: Ceramic Tile, Laminate, Tile, Wood
- Has fireplace: No
Interior area
- Total structure area: 1,578
- Total interior livable area: 1,199 sqft
Property
Parking
- Total spaces: 2
- Parking features: Attached, Driveway, Garage, Garage Door Opener
- Attached garage spaces: 1
- Uncovered spaces: 1
Accessibility
- Accessibility features: None
Features
- Levels: Multi/Split,Two
- Stories: 2
- Patio & porch: Patio
- Exterior features: Outdoor Living Area
- Pool features: Association
- Has view: Yes
- View description: Pond, Water
- Has water view: Yes
- Water view: Pond,Water
- Waterfront features: None, Pond
Lot
- Size: 851 Square Feet
- Features: Sprinklers Automatic, < 1/4 Acre
Details
- Parcel number: 56434230290110020
- Zoning: R-PUD(
- Special conditions: Standard,Listed As-Is
Construction
Type & style
- Home type: Townhouse
- Architectural style: Mediterranean
- Property subtype: Townhouse
Materials
- Block, Stucco
- Roof: Barrel,Tile
Condition
- Resale
- New construction: No
- Year built: 2005
Details
- Builder name: D.R. Horton
Utilities & green energy
- Sewer: Public Sewer
- Water: Public
- Utilities for property: Cable Available, Underground Utilities, Water Available
Community & HOA
Community
- Features: Home Owners Association, Gated, Property Manager On-Site, Street Lights
- Security: Gated with Guard, Gated Community, Smoke Detector(s)
- Subdivision: THOUSAND OAKS
HOA
- Has HOA: Yes
- Amenities included: Basketball Court, Clubhouse, Fitness Center, Management, Picnic Area, Pool, Sidewalks, Tennis Court(s)
- Services included: Common Areas, Cable TV, Insurance, Maintenance Grounds, Pest Control
- HOA fee: $481 monthly
- HOA phone: 561-429-3251
Location
- Region: Riviera Beach
Financial & listing details
- Price per square foot: $215/sqft
- Tax assessed value: $245,000
- Annual tax amount: $5,308
- Date on market: 8/25/2026
- Cumulative days on market: 23 days
- Listing terms: Cash,Conventional,FHA,VA Loan
Estimated market value
$250,700
$238,000 - $263,000
$2,438/mo
Price history
| Date | Event | Price |
|---|---|---|
| 8/25/2026 | Listed for sale | $258,000+32.3%$215/sqft |
Source:  BeachesMLS #B26068130 Report a problem BeachesMLS #B26068130 Report a problem | ||
| 9/10/2020 | Sold | $195,000-4.9%$163/sqft |
Source: BeachesMLS #R10638841 Report a problem | ||
| 7/30/2020 | Pending sale | $205,000$171/sqft |
Source: Keller Williams Preferred Partners #RX-10638841 Report a problem | ||
| 7/16/2020 | Listed for sale | $205,000+99%$171/sqft |
Source: Keller Williams Preferred Partners #RX-10638841 Report a problem | ||
| 4/11/2014 | Sold | $103,000-2.8%$86/sqft |
Source: BeachesMLS #R10011506 Report a problem | ||
| 2/14/2014 | Price change | $106,000-3.6%$88/sqft |
Source: Waterfront Properties & Club Communities #RX-10011506 Report a problem | ||
| 1/28/2014 | Listed for sale | $110,000+100%$92/sqft |
Source: Waterfront Properties & Club Communities #RX-10011506 Report a problem | ||
| 5/31/2011 | Sold | $55,000+3.8%$46/sqft |
Source: Public Record Report a problem | ||
| 4/14/2011 | Listed for sale | $53,000$44/sqft |
Source: Keyes Real Estate, Mortgage, Title - Palm Beach Gardens #R3153592 Report a problem | ||
| 12/30/2010 | Listing removed | $53,000$44/sqft |
Source: Keyes Real Estate, Mortgage, Title - Palm Beach Gardens #R3153592 Report a problem | ||
| 12/11/2010 | Price change | $53,000-7%$44/sqft |
Source: Keyes Real Estate, Mortgage, Title - Palm Beach Gardens #R3153592 Report a problem | ||
| 11/21/2010 | Listed for sale | $57,000-76.2%$48/sqft |
Source: Keyes Real Estate, Mortgage, Title - Palm Beach Gardens #R3153592 Report a problem | ||
| 11/9/2005 | Sold | $239,203$200/sqft |
Source: Public Record Report a problem | ||
Public tax history
| Year | Property taxes | Tax assessment |
|---|---|---|
| 2025 | $5,308 +5.3% | $202,046 +10% |
| 2024 | $5,039 +5.5% | $183,678 +10% |
| 2023 | $4,777 +9.4% | $166,980 +10% |
| 2022 | $4,365 +12.8% | $151,800 +10% |
| 2021 | $3,871 +3.6% | $138,000 +7.8% |
| 2020 | $3,736 +2.2% | $128,000 +4.1% |
| 2019 | $3,654 | $123,000 |
| 2018 | $3,654 +8.1% | $123,000 +13.9% |
| 2017 | $3,381 +7.2% | $108,000 +11.6% |
| 2016 | $3,153 +3.1% | $96,800 +10% |
| 2015 | $3,057 +32.1% | $88,000 +58.1% |
| 2014 | $2,314 +5.1% | $55,660 +10% |
| 2013 | $2,201 +9.4% | $50,600 +10% |
| 2012 | $2,011 +49% | $46,000 +7% |
| 2011 | $1,350 -5.1% | $43,000 -14% |
| 2010 | $1,422 -0.3% | $50,000 -9.1% |
| 2009 | $1,427 -48% | $55,000 -57.4% |
| 2008 | $2,742 -32.7% | $129,200 -26.2% |
| 2007 | $4,073 -18.3% | $175,000 -14.6% |
| 2006 | $4,987 | $205,000 +720% |
| 2005 | -- | $25,000 +257.1% |
| 2004 | $133 | $7,000 |
Find assessor info on the county website
Monthly payment
Est. payment
Payment breakdown
Explore the cost of this home by adjusting the details. Changes won't be saved.Climate risks
Neighborhood: Thousand Oaks
Nearby schools
Schools provided by the listing agent
- Elementary: Washington Elementary Magnet
- Middle: John F. Kennedy (Palm Beach)
- High: Palm Beach Gardens
Source: BeachesMLS. This data may not be complete. We recommend contacting the local school district to confirm school assignments for this home.
- $314,1003 bd2 ba1.4k sqft3053 Laurel Ridge Cir, Riviera Beach, FL 33404Off Market
- $311,2003 bd2 ba1.4k sqft3047 Laurel Ridge Cir, Riviera Beach, FL 33404Off Market
- $318,1003 bd3 ba1.4k sqft3047 S Laurel Ridge Cir #3037, West Palm Beach, FL 33404Off Market
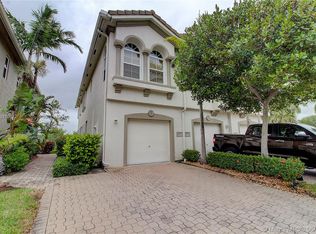
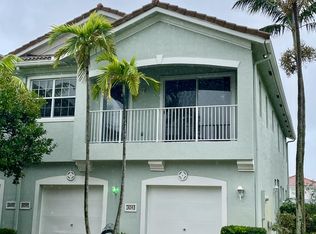
- $264,0002 bd2 ba1k sqft3043 Laurel Ridge Cir, Riviera Beach, FL 33404Sold
Similar homes
- $260,0002 bd3 ba1.2k sqft1966 Alamanda Way, Riviera Beach, FL 33404For Sale
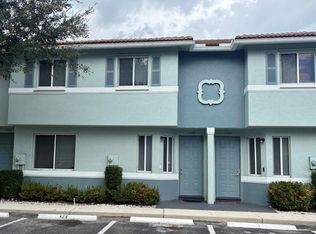
 MLS ID #R11160821, Jamie Michelle Williamson, MRS Realty Services, LLC. BeachesMLS
 - $250,0002 bd3 ba1.2k sqft976 Abaco Lane, Riviera Beach, FL 33404For Sale
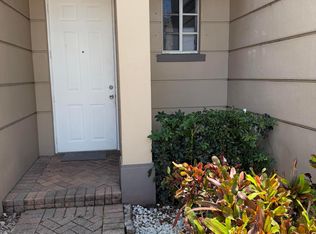 MLS ID #B26020946, Carolina Orsini, Carolina Orsini LLC. BeachesMLS
 - $310,0002 bd3 ba1.2k sqft216, West Palm Beach, FL 33407For Sale
 MLS ID #B26048368, Madeleine Jozile, Selected Homes Realty LLC. BeachesMLS
 - $305,0002 bd3 ba1.2k sqft1008 10th Way, West Palm Beach, FL 33407For Sale
 MLS ID #B26001138, Hyun Jung Cha, EXP Realty LLC. BeachesMLS
 - $275,0003 bd3 ba1.5k sqft3708 SAVOY Lane #E, West Palm Beach, FL 33417For SaleMLS ID #B26071380, Ashraf M Michael, Oasis Florida Properties. BeachesMLS
- $244,0002 bd2 ba1.2k sqft4839, West Palm Beach, FL 33417For SaleMLS ID #R11162286, Akin Cakir, Heartland Realty Group LLC. BeachesMLS
- $249,9002 bd2 ba1.3k sqft1017 Green Pine Boulevard #H, West Palm Beach, FL 33409For SaleMLS ID #B26049899, Nazan Ok, Epic Solutions Realty. BeachesMLS
- $279,0002 bd3 ba1.2k sqft1684 Forest Lakes Circle #A, West Palm Beach, FL 33406For SaleMLS ID #B26038941, Betty Khan, Remax Homes & Properties. BeachesMLS
- $369,0004 bd3 ba1.5k sqft8023 Big Pine Way, Riviera Beach, FL 33407For SaleMLS ID #B26051393, Arshad Ali, Partnership Realty Inc.. BeachesMLS
- $289,5002 bd2 ba1k sqftSociety Hill, West Palm Beach, FL 33415For SaleMLS ID #B26062028, Philip Richard Charpentier, Continental Properties, Inc.. BeachesMLS
- $270,0002 bd2 ba1.2k sqft4327 Willow Brook Circle, West Palm Beach, FL 33417For SaleMLS ID #R11052657, Luis Angel Gonzalez, Weichert, Realtors - True Quality Service. BeachesMLS
- $260,0002 bd3 ba1.2k sqft2606 CANALSIDE Drive, Greenacres, FL 33463For SaleMLS ID #B26054948, Maria G Iurescia, Highlight Realty Corp. BeachesMLS
- $280,0003 bd2 ba1.3k sqft2640 W Gately Dr Drive W #1204, West Palm Beach, FL 33415For SaleMLS ID #B26022600, Camilo Pineiro Moll, 4ever Homes Realty LLC. BeachesMLS
- $269,0002 bd2 ba1.1k sqft491 Springdale Circle, Palm Springs, FL 33461For SaleMLS ID #B26069470, Richard Hernandez, Keller Williams Realty Service. BeachesMLS
- $280,9002 bd3 ba1.2k sqft2164 White Pine Circle #B, Greenacres, FL 33415For SaleMLS ID #B26043697, Dianna J Crickenberger, Crickenberger & Associates. BeachesMLS
- $259,9002 bd2 ba1.1k sqft7551 CAESAR Street #A, Lake Worth, FL 33467For SaleMLS ID #B26057680, Luz Jimenez, Trueway Realty LLC. BeachesMLS
- $248,5002 bd2 ba1.2k sqft3368 Rossi Court, West Palm Beach, FL 33417For SaleMLS ID #R11163865, Stacey A Lind, Lindhaven Properties LLC. BeachesMLS
- $209,1003 bd2 ba1.2k sqft4167 N Haverhill Road #1102, West Palm Beach, FL 33417For SaleMLS ID #R11144664, Charles A Campbell, Purple Cow Realty LLC. BeachesMLS
- $280,0002 bd2 ba1.2k sqft12761 Westhampton Circle, Wellington, FL 33414For SaleMLS ID #B26046393, Tennille Martin, Watermark Estates Inc. BeachesMLS
- $190,9002 bd2 ba1k sqft1007 Green Pine Boulevard #F3, West Palm Beach, FL 33409For SaleMLS ID #B26048878, Irina Jardine, ClearSton Realty. BeachesMLS
