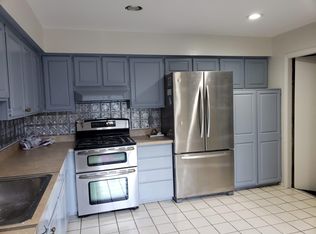
This recently renovated two bedroom, two full baths and one 1/2 bath and a finished basement: fresh paint, new kitchen appliances, new oak flooring on main floor, new carpet and much more!! Move in ready two car garage with large driveway.

Gated community offers an exceptional location and easy-to-show. The community boasts a tranquil and peaceful neighborhood, and beautifully landscaped grounds featuring mature trees, wildlife, ponds, a clubhouse, and a community pool. Conveniently located near I-94 and M-39, the community is also minutes away from hospitals, Ford World Headquarters, TPC Michigan, Metro Airport, the Detroit Lions training facility, and Roush Industries, shopping, dining, and other amenities. While all information is deemed reliable, the buyer/buyers agent is responsible for verifying the accuracy of the information provided.
Sold for $285,000
$285,000
3051 Lindenwood Dr, Dearborn, MI 48120
2beds
1,894sqft
Townhouse
Built in 1974
-- sqft lot
$286,900 Zestimate®
$150/sqft
$2,195 Estimated rent
Home value
$286,900
$264,000 - $313,000
$2,195/mo
Zestimate® history
Owner options
List your home for rent
$2,195/mo
Rent Zestimate®
Find your next renter with Zillow Rental Manager. Plus, with online applications, you can quickly screen prospective tenants – for free.
$2,195/mo
Rent Zestimate®
Refinance and save
$2,370/mo
Est. payment
Refinancing to a lower rate could help reduce your monthly payments and save thousands over the life of the loan.
$2,370/mo
Est. payment
Explore your selling options
Work with a Zillow partner agent
Leverage their expertise and Zillow's premium Showcase listings to get your home seen by more buyers.
Get startedList with your own agent
Get your home in front of millions of buyers by listing it on Zillow.
Learn how to do itSell it yourself
Take full control of how buyers see your home on Zillow by listing For Sale by Owner (FSBO).
List your homeWhat's special
Beautifully landscaped groundsLarge drivewayMature treesFresh paintNew carpetRecently renovatedCommunity pool
Zillow last checked:
Listing updated:
Listed by:
Ryan Wolfe 313-806-4444,
Picture Perfect Properties
Bought with:
Kim Erdman McGue, 6501298604
Prime + Property
Source: Realcomp II,MLS#: 20261005642
Facts & features
Interior
Bedrooms & bathrooms
- Bedrooms: 2
- Bathrooms: 3
- Full bathrooms: 2
- 1/2 bathrooms: 1
Primary bedroom
- Level: Second
- Area: 182
- Dimensions: 14 X 13
Bedroom
- Level: Second
- Area: 143
- Dimensions: 13 X 11
Other
- Level: Second
- Area: 70
- Dimensions: 10 X 7
Other
- Level: Basement
- Area: 48
- Dimensions: 6 X 8
Other
- Level: Entry
- Area: 25
- Dimensions: 5 X 5
Dining room
- Level: Entry
- Area: 121
- Dimensions: 11 X 11
Kitchen
- Level: Entry
- Area: 140
- Dimensions: 14 X 10
Living room
- Level: Entry
- Area: 208
- Dimensions: 16 X 13
Heating
- Forced Air, Natural Gas
Appliances
- Included: Bar Fridge, Dishwasher, Disposal, Dryer, Free Standing Electric Oven, Free Standing Refrigerator, Microwave, Stainless Steel Appliances, Washer
Features
- Basement: Finished,Full
- Has fireplace: Yes
- Fireplace features: Gas, Living Room
Interior area
- Total interior livable area: 1,894 sqft
- Finished area above ground: 1,314
- Finished area below ground: 580
Property
Parking
- Total spaces: 2
- Parking features: Two Car Garage, Attached
- Attached garage spaces: 2
Features
- Levels: Two
- Stories: 2
- Entry location: GroundLevelwSteps
Details
- Parcel number: 32821019306117
- Special conditions: Short Sale No,Standard
Construction
Type & style
- Home type: Townhouse
- Architectural style: Townhouse
- Property subtype: Townhouse
Materials
- Brick
- Foundation: Basement, Poured
- Roof: Asphalt
Condition
- New construction: No
- Year built: 1974
- Major remodel year: 2026
Utilities & green energy
- Sewer: Public Sewer
- Water: Community
Community & HOA
Community
- Security: Gated Community, Smoke Detectors
- Subdivision: FAIRLANE EAST TWNHS CONDO
HOA
- Has HOA: Yes
- Services included: Maintenance Grounds, Sewer, Snow Removal, Water
- HOA fee: $396 monthly
Location
- Region: Dearborn
Financial & listing details
- Price per square foot: $150/sqft
- Tax assessed value: $64,295
- Annual tax amount: $3,266
- Date on market: 1/28/2026
- Cumulative days on market: 84 days
- Listing agreement: Exclusive Agency
- Listing terms: Cash,Conventional,FHA,FHA 203K,Va Loan,Warranty Deed
Price history
| Date | Event | Price |
|---|---|---|
| 5/15/2026 | Sold | $285,000-1.7%$150/sqft |
Source:  Realcomp II #20261005642 Report a problem Realcomp II #20261005642 Report a problem | ||
| 4/22/2026 | Pending sale | $289,999$153/sqft |
Source: Realcomp II #20261005642 Report a problem | ||
| 2/26/2026 | Price change | $289,999-7.3%$153/sqft |
Source: Realcomp II #20261005642 Report a problem | ||
| 1/28/2026 | Listed for sale | $312,999$165/sqft |
Source: Realcomp II #20261005642 Report a problem | ||
Public tax history
Tax history is unavailable.
Neighborhood: 48120
Nearby homes
- $285,0002 bd2 ba1.3k sqft3051 Lindenwood Dr #111, Dearborn, MI 48120Sold
- $---- bd-- ba-- sqft3053 Lindenwood Dr, Dearborn, MI 48120Off Market
- $276,6003 bd2 ba1.6k sqft3053 Lindenwood Dr #112, Dearborn, MI 48120Off Market
- $--3 bd2 ba1.6k sqft3053 Lindenwood Dr #112, Dearborn, MI 48120Off Market
- $237,6002 bd2 ba1.2k sqft3049 Lindenwood Dr #110, Dearborn, MI 48120Off Market
- $231,6003 bd2 ba1.3k sqft3055 Lindenwood Dr, Dearborn, MI 48120Off Market
- $266,8003 bd2 ba1.3k sqft3055 Lindenwood Dr #113, Dearborn, MI 48120Off Market
- $285,0003 bd4 ba2.2k sqft3045 Lindenwood Dr, Dearborn, MI 48120Sold
Nearby schools
GreatSchools rating
- 5/10Geer Park Elementary SchoolGrades: PK-5Distance: 1.1 mi
- 7/10Stout Middle SchoolGrades: 6-8Distance: 1.4 mi
- 8/10Edsel Ford High SchoolGrades: 9-12Distance: 2.4 mi
Get a cash offer in 3 minutes
Find out how much your home could sell for in as little as 3 minutes with a no-obligation cash offer.
Estimated market value
$286,900
Get a cash offer in 3 minutes
Find out how much your home could sell for in as little as 3 minutes with a no-obligation cash offer.
Estimated market value
$286,900
- Michigan
- Wayne County
- Dearborn
- 48120
- 3051 Lindenwood Dr
Nearby cities
Nearby neighborhoods
Nearby zip codes
Other Dearborn Topics
