Immaculate Single story home on large .24 acre corner lot in Millersburg. Great room design & vaulted ceiling living w/ gas fp. Kitchen is true centerpiece w/ granite counters, island, walk-in pantry & dining room. Lux Vinyl plank thru out & carpet in bdrms. Primary suite like a retreat w/ French doors, ensuite w/ soaking tub, full shower & dual sinks. Great separation of space w/ 2 bdrms & full bath. fully fenced yard w/covered patios & shed. 3 car garage. Upgraded 50 amp service. 6 yr Choice Home warranty
For sale
Listed by: Exp Realty, Llc • CHRISTINE KITES • Contact: Cell: 541-231-4535
Price cut: $20K (9/3)
$555,000
3051 Mosey Ave NE, Albany, OR 97321
3beds
2,038sqft
Single Family Residence
Built in 2020
10,454 Square Feet Lot
$554,100 Zestimate®
$272/sqft
$23/mo HOA
What's special
Fully fenced yardVaulted ceiling livingDining roomFrench doorsImmaculate single story homeCovered patiosDual sinks
- 46 days
- 689
- 38
Zillow last checked:
Listing updated:
Listed by:
CHRISTINE KITES Cell:541-231-4535,
Exp Realty, Llc
Source: WVMLS,MLS#: 844148
Facts & features
Interior
Bedrooms & bathrooms
- Bedrooms: 3
- Bathrooms: 2
- Full bathrooms: 2
- Main level bathrooms: 2
Primary bedroom
- Level: Main
- Area: 278.24
- Dimensions: 14.8 x 18.8
Bedroom 2
- Level: Main
- Area: 162.84
- Dimensions: 11.8 x 13.8
Bedroom 3
- Level: Main
- Area: 134.2
- Dimensions: 11 x 12.2
Dining room
- Features: Area (Combination)
- Level: Main
- Area: 143
- Dimensions: 13 x 11
Kitchen
- Level: Main
- Area: 143
- Dimensions: 13 x 11
Living room
- Level: Main
- Area: 367.36
- Dimensions: 16.4 x 22.4
Heating
- Natural Gas, Forced Air
Cooling
- Central Air
Appliances
- Included: Dishwasher, Disposal, Range Included, Gas Water Heater
- Laundry: Main Level
Features
- Walk-in Pantry
- Flooring: Carpet
- Has fireplace: Yes
- Fireplace features: Gas, Living Room
Interior area
- Total structure area: 2,038
- Total interior livable area: 2,038 sqft
Video & virtual tour
Property
Parking
- Total spaces: 3
- Parking features: Attached
- Attached garage spaces: 3
Features
- Levels: One
- Stories: 1
- Patio & porch: Covered Patio
- Exterior features: Gray
- Fencing: Fenced
Lot
- Size: 10,454 Square Feet
- Features: Landscaped
Details
- Additional structures: Shed(s)
Construction
Type & style
- Home type: SingleFamily
- Property subtype: Single Family Residence
Materials
- Shingle Siding, Vinyl Siding, Fiber Cement, Lap Siding
- Foundation: Continuous
- Roof: Composition
Condition
- New construction: No
- Year built: 2020
Details
- Warranty included: Yes
Utilities & green energy
- Electric: 1/Main
- Sewer: Public Sewer
- Water: Public
Community & HOA
Community
- Subdivision: West Valley Estates Ph2
HOA
- Has HOA: Yes
- HOA fee: $275 annually
Location
- Region: Albany
Financial & listing details
- Price per square foot: $272/sqft
- Annual tax amount: $3,895
- Price range: $555K - $555K
- Date on market: 8/7/2026
- Listing agreement: Exclusive Right To Sell
- Listing terms: VA Loan,Cash,ODVA,FHA,Conventional
- Inclusions: refrig, oven/range, d/w, gazebo, storage gar
- Exclusions: w/d, freezer garage
Estimated market value
$554,100
$526,000 - $582,000
$2,782/mo
Price history
| Date | Event | Price |
|---|---|---|
| 9/3/2026 | Price change | $555,000-3.5%$272/sqft |
Source:  WVMLS #844148 Report a problem WVMLS #844148 Report a problem | ||
| 8/17/2026 | Price change | $575,000-2.5%$282/sqft |
Source: WVMLS #844148 Report a problem | ||
| 8/7/2026 | Listed for sale | $589,900-1.7%$289/sqft |
Source: WVMLS #844148 Report a problem | ||
| 12/17/2025 | Listing removed | $600,000+3.4%$294/sqft |
Source: WVMLS #834423 Report a problem | ||
| 11/10/2025 | Price change | $580,000-1.7%$285/sqft |
Source: WVMLS #834423 Report a problem | ||
| 10/28/2025 | Price change | $590,000-1.7%$289/sqft |
Source: WVMLS #834423 Report a problem | ||
| 10/10/2025 | Listed for sale | $600,000$294/sqft |
Source: WVMLS #834423 Report a problem | ||
Public tax history
Tax history is unavailable.
Monthly payment
Est. payment
Payment breakdown
Explore the cost of this home by adjusting the details. Changes won't be saved.Climate risks
Neighborhood: 97321
Nearby schools
Schools provided by the listing agent
- Elementary: Meadow Ridge
- Middle: Timber Ridge
- High: South Albany
Source: WVMLS. This data may not be complete. We recommend contacting the local school district to confirm school assignments for this home.
Similar homes
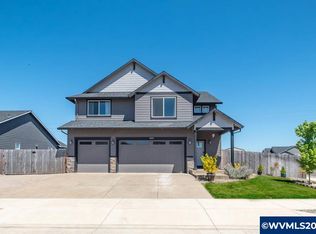
- $529,0004 bd2 ba1.6k sqft3073 Jaunt Ave NE, Albany, OR 97321For Sale

 MLS ID #845429, NANCY KRUSE, Exp Realty, Llc. WVMLS
 - $649,9005 bd3 ba2.4k sqft6222 Meander St NE, Albany, OR 97321For Sale
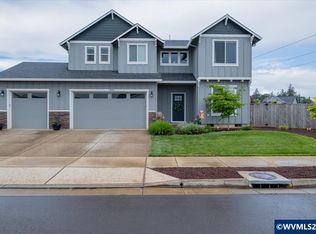 MLS ID #844234, HEIDI WILLS, The Group Real Estate. WVMLS
 - $635,0004 bd3 ba2.2k sqft3001 Millersburg Dr NE, Albany, OR 97321For Sale
 MLS ID #844571, SUSAN VICTOR-REED, Premiere Property Group, Llc - South Salem. WVMLS
 - $599,0003 bd2 ba2.1k sqft2397 NE Summit Dr, Albany, OR 97321For Sale
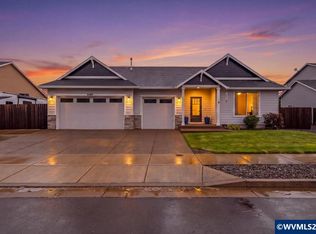 MLS ID #845390, ROXANNA HOWELL, Exp Realty, Llc. WVMLS
 - $625,0004 bd3 ba2k sqft2632 NE Tuscan Loop, Albany, OR 97321For SaleMLS ID #840214, STEPHANIE SPANN, Jmg Jason Mitchell Group. WVMLS
- $699,0004 bd3 ba2.6k sqft5746 NE Tuscan Loop, Albany, OR 97321For Sale
 MLS ID #220227634, Paul J Terjeson, Keller Williams Realty Mid-Willamette. Oregon Datashare
 - $549,9003 bd2 ba1.5k sqft3170 NW Kingston Way, Albany, OR 97321For SaleMLS ID #845546, KIM SHELBY, Coldwell Banker Valley Brokers. WVMLS
- $565,0004 bd2 ba1.7k sqft2662 NW Oak Glen St, Albany, OR 97321For SaleMLS ID #845421, JASON CADWELL, Jmg Jason Mitchell Group-Albany. WVMLS
- $615,0004 bd3 ba2.2k sqft1824 NW Olivia Cir, Albany, OR 97321For SaleMLS ID #845541, WINDY TYSON, Homesmart Realty Group - Albany. WVMLS
- $590,0004 bd2 ba1.8k sqft4931 NW Dumbeck Ave, Albany, OR 97321For SaleMLS ID #844020, LAUREN MARTINEZ, Premiere Property Group, Llc Albany. WVMLS
- $575,0003 bd3 ba2.1k sqft1200 NW Thorn Dr, Albany, OR 97321For SaleMLS ID #844092, MELISSA SCHUMACHER, Premiere Property Group, Llc Albany. WVMLS
- $499,0003 bd2 ba1.7k sqft1530-1540 SE Salem Ave, Albany, OR 97321For SaleMLS ID #842552, RICKY CEDILLO, Exp Realty, Llc. WVMLS
- $539,9003 bd2 ba2.1k sqft3730 Hemlock Pl SE, Albany, OR 97322For SaleMLS ID #845643, DEB STRICKLAND, Re/Max Integrity Eugene Branch. WVMLS
- $485,0003 bd3 ba1.7k sqft2677 NW Kingston Way, Albany, OR 97321For SaleMLS ID #844604, DAVE PAUTSCH, Re/Max Integrity Albany Branch. WVMLS
- $599,9003 bd2 ba2.2k sqft2107 Grace Ave NW, Albany, OR 97321For SaleMLS ID #840620, JOEL GETSFRID, Keller Williams Realty Mid Willamette. WVMLS
- $590,0005 bd3 ba2.6k sqft1818 NW Broadway St, Albany, OR 97321For SaleMLS ID #844100, LAUREN MARTINEZ, Premiere Property Group, Llc Albany. WVMLS
- $575,0004 bd3 ba3k sqft621 5th Ave SE, Albany, OR 97321For SaleMLS ID #844541, KYLER GULASKEY, Exp Realty, Llc. WVMLS
- $540,0004 bd3 ba2.1k sqft3104 36th Ave SE, Albany, OR 97322For SaleMLS ID #845295, TERI MCKENZIE, Next Door Real Estate Group. WVMLS
- $634,0005 bd3 ba2.5k sqft733 Laurel Pl NW, Albany, OR 97321For SaleMLS ID #843099, AMANDA STIEHL, Realty One Group Willamette Valley. WVMLS
- $499,0003 bd2 ba1.7k sqft1540 Salem Ave SE, Albany, OR 97321For SaleMLS ID #841986, RICKY CEDILLO, Exp Realty, Llc. WVMLS
