Skip main navigation
Closed
  • $675,000

    3051 N Clifton Ave #2, Chicago, IL 60657

    2beds
    1,203sqft
    Condominium, Single Family Residence
    Built in 1993
    -- sqft lot
    $675,400 Zestimate®
    $561/sqft
    $3,955 Estimated rent

    Home value

    $675,400

    $615,000 - $743,000

    $3,955/mo

    Zestimate® history
    Loading
    Loading...

    Owner options

    List your home for rent

    $3,955/mo

    Rent Zestimate®

    Find your next renter with Zillow Rental Manager. Plus, with online applications, you can quickly screen prospective tenants – for free.

    Learn more

    $3,955/mo

    Rent Zestimate®

    Refinance and save

    $4,230/mo

    Est. payment

    Refinancing to a lower rate could help reduce your monthly payments and save thousands over the life of the loan.

    See today's rates

    $4,230/mo

    Est. payment

    Explore your selling options

    Work with a Zillow partner agent

    Leverage their expertise and Zillow's premium Showcase listings to get your home seen by more buyers.

    Get started

    List with your own agent

    Get your home in front of millions of buyers by listing it on Zillow.

    Learn how to do it

    Sell it yourself

    Take full control of how buyers see your home on Zillow by listing For Sale by Owner (FSBO).

    List your home

    What's special

    Quiet tree-lined streetGenerously sized second bedroomRefreshed bathroomsExceptional interior closet spaceTasteful cosmetic updatesUpdated lighting throughoutSide-by-side in-unit laundry
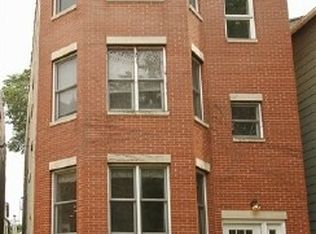
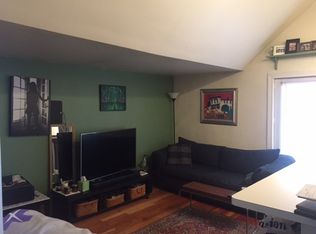
    Located on a quiet, tree-lined street in the heart of Lakeview, this beautifully updated 2 bed / 2 bath condo offers the perfect blend of warmth, style, and functionality. Thoughtfully designed with subtle twists on the traditional newer-construction floor plan, the home features more defined and versatile living spaces while still maintaining an open, airy feel ideal for both everyday living and entertaining. Natural light fills the home through plentiful, unobstructed windows, highlighting the inviting living room with fireplace and separate dining area - a highly functional layout rarely found in city living. The updated kitchen blends timeless style and practicality with white cabinetry, stainless steel appliances, granite countertops, updated pendant lighting, and flexible seating options. Recent improvements include refreshed bathrooms, updated lighting throughout, and tasteful cosmetic updates that give the home a polished, move-in-ready feel. The spacious primary suite serves as a true retreat with a large walk-in closet and spa-inspired ensuite bath. The generously sized second bedroom, exceptional interior closet space, and side-by-side in-unit laundry add everyday convenience and functionality. Additional highlights include garage parking, extra storage, and a stunning private back deck with porch swing tucked into the tree canopy - a true city retreat. Set within a well-maintained building in the highly desirable Tubman Elementary and sought-after Lincoln Park High School, this home is ideally located with easy proximity to the lakefront, Southport Corridor, Lincoln Avenue, neighborhood dining, nightlife, grocery stores, and transit. Exceptional Lakeview living at its finest.

    Zillow last checked:

    Listing updated:

    Listed by:

    Amanda McMillan 773-391-5050,

    @properties Christie's International Real Estate

    Bought with:

    Melanie Everett

    Compass

    Source: MRED as distributed by MLS GRID,MLS#: 12658030MLS Logo

    Facts & features

    Interior

    Bedrooms & bathrooms
    • Bedrooms: 2
    • Bathrooms: 2
    • Full bathrooms: 2
    Rooms
    • Room types: Walk In Closet, Deck, Foyer
    Primary bedroom
    • Features: Flooring (Carpet), Bathroom (Full)
    • Level: Main
    • Area: 165 Square Feet
    • Dimensions: 15X11
    Bedroom 2
    • Features: Flooring (Carpet)
    • Level: Main
    • Area: 117 Square Feet
    • Dimensions: 13X9
    Deck
    • Level: Main
    • Area: 144 Square Feet
    • Dimensions: 18X8
    Dining room
    • Features: Flooring (Hardwood)
    • Level: Main
    • Area: 72 Square Feet
    • Dimensions: 9X8
    Foyer
    • Features: Flooring (Hardwood)
    • Level: Main
    • Area: 24 Square Feet
    • Dimensions: 6X4
    Kitchen
    • Features: Kitchen (Eating Area-Breakfast Bar, Pantry-Closet), Flooring (Hardwood)
    • Level: Main
    • Area: 88 Square Feet
    • Dimensions: 11X8
    Laundry
    • Level: Main
    • Area: 24 Square Feet
    • Dimensions: 6X4
    Living room
    • Features: Flooring (Hardwood)
    • Level: Main
    • Area: 187 Square Feet
    • Dimensions: 17X11
    Walk in closet
    • Features: Flooring (Carpet)
    • Level: Main
    • Area: 40 Square Feet
    • Dimensions: 8X5
    Heating
    • Natural Gas, Forced Air
    Cooling
    • Central Air
    Appliances
    • Included: Range, Microwave, Dishwasher, Refrigerator, Washer, Dryer, Stainless Steel Appliance(s)
    • Laundry: Washer Hookup, In Unit
    Features
    • Storage, Walk-In Closet(s)
    • Flooring: Hardwood
    • Basement: None
    • Number of fireplaces: 1
    • Fireplace features: Gas Log, Gas Starter, Living Room
    Interior area
    • Total structure area: 0
    • Total interior livable area: 1,203 sqft

    Property

    Parking
    • Total spaces: 1
    • Parking features: Garage Door Opener, Yes, Garage Owned, Detached, Garage
    • Garage spaces: 1
    • Has uncovered spaces: Yes
    Accessibility
    • Accessibility features: No Disability Access
    Features
    • Patio & porch: Deck
    Details
    • Parcel number: 14292080491002
    • Special conditions: List Broker Must Accompany

    Construction

    Type & style
    • Home type: Condo
    • Property subtype: Condominium, Single Family Residence
    Materials
    • Brick
    Condition
    • New construction: No
    • Year built: 1993
    • Major remodel year: 2024

    Utilities & green energy

    • Sewer: Public Sewer
    • Water: Public

    Community & HOA

    HOA
    • Has HOA: Yes
    • Amenities included: Storage
    • Services included: Water, Insurance, Exterior Maintenance, Lawn Care, Scavenger
    • HOA fee: $257 monthly
    Location
    • Region: Chicago

    Financial & listing details

    • Price per square foot: $561/sqft
    • Tax assessed value: $398,580
    • Annual tax amount: $8,007
    • Date on market: 5/27/2026
    • Listing terms: Cash
    • Ownership: Condo

    Price history

    DateEventPrice
    7/6/2026Sold$675,000+28.6%$561/sqft
    Source: MRED as distributed by MLS GRID #12658030 Report a problem
    6/18/2026Pending sale$525,000$436/sqft
    Source: MRED as distributed by MLS GRID #12658030 Report a problem
    6/2/2026Contingent$525,000$436/sqft
    Source: MRED as distributed by MLS GRID #12658030 Report a problem
    5/27/2026Listed for sale$525,000+23.5%$436/sqft
    Source: MRED as distributed by MLS GRID #12658030 Report a problem
    5/17/2021Sold$425,000-2.3%$353/sqft
    Source: MRED as distributed by MLS GRID #11017971 Report a problem
    5/5/2021Pending sale$434,950$362/sqft
    Source: MRED as distributed by MLS GRID #11017971 Report a problem
    4/7/2021Contingent$434,950$362/sqft
    Source: MRED as distributed by MLS GRID #11017971 Report a problem
    3/18/2021Listed for sale$434,950$362/sqft
    Source: MRED as distributed by MLS GRID #11017971 Report a problem
    3/16/2021Contingent$434,950$362/sqft
    Source: MRED as distributed by MLS GRID #11017971 Report a problem
    3/11/2021Listed for sale$434,950+2.8%$362/sqft
    Source: MRED as distributed by MLS GRID #11017971 Report a problem
    8/8/2019Sold$423,000-2.8%$352/sqft
    Source: Public Record Report a problem
    6/29/2019Pending sale$435,000$362/sqft
    Source: @properties #10353514 Report a problem
    6/27/2019Price change$435,000-3.1%$362/sqft
    Source: @properties #10353514 Report a problem
    4/23/2019Price change$449,000-0.2%$373/sqft
    Source: @properties #10353514 Report a problem
    4/3/2019Listed for sale$449,900+15.4%$374/sqft
    Source: Baird & Warner #10322948 Report a problem
    7/31/2013Sold$390,000+4%$324/sqft
    Source: Agent Provided Report a problem
    7/7/2006Sold$375,000+4.6%$312/sqft
    Source: Public Record Report a problem
    8/15/2005Sold$358,500+0.3%$298/sqft
    Source: Public Record Report a problem
    10/27/2003Sold$357,500+14.2%$297/sqft
    Source: Public Record Report a problem
    9/13/2001Sold$313,000+31.8%$260/sqft
    Source: Public Record Report a problem
    1/7/1999Sold$237,500-0.6%$197/sqft
    Source: Public Record Report a problem
    4/1/1998Sold$239,000+17.7%$199/sqft
    Source: Public Record Report a problem
    5/25/1995Sold$203,000+45%$169/sqft
    Source: Public Record Report a problem
    1/10/1994Sold$140,000$116/sqft
    Source: Public Record Report a problem

    Public tax history

    YearProperty taxesTax assessment
    2024-- $39,858 +7.7%
    2023$7,806 +2.6%$36,999
    2022$7,610 +2.3%$36,999
    2021$7,440 -15.1%$36,999 -5.9%
    2020$8,759 +11%$39,318 -8%
    2019$7,893 +1.7%$42,714
    2018$7,759 +12.1%$42,714 +32.9%
    2017$6,920 +7.5%$32,147
    2016$6,439 +9.3%$32,147
    2015$5,891 +3.2%$32,147 +4.5%
    2014$5,707 +2%$30,758
    2013$5,594 +1.4%$30,758
    2012$5,519 -2.3%$30,758 -11.8%
    2011$5,651 -0.4%$34,874
    2010$5,675 +4.4%$34,874
    2009$5,438 +5.7%$34,874 -2.7%
    2008$5,143 +1%$35,849
    2007$5,091 -1.1%$35,849
    2006$5,146 +0.6%$35,849 +14.5%
    2005$5,114 +1%$31,299
    2004$5,063 +2.2%$31,299
    2003$4,953 -10.9%$31,299 +1.2%
    2002$5,557 +11%$30,933
    2001$5,006 +66.2%$30,933
    2000$3,013 -11.9%$30,933 +74.9%
    1999$3,420 $17,682
    Find assessor info on the county website

    Neighborhood: Lake View

    Nearby schools

    GreatSchools rating
    Schools provided by the listing agent
    • Elementary: Harriet Tubman Elementary School
    • Middle: Harriet Tubman Elementary School
    • High: Lincoln Park High School
    • District: 299

    Source: MRED as distributed by MLS GRID. This data may not be complete. We recommend contacting the local school district to confirm school assignments for this home.

    Get a cash offer in 3 minutes
    Find out how much your home could sell for in as little as 3 minutes with a no-obligation cash offer.
    Estimated market value
    $675,400
    Get a cash offer in 3 minutes
    Find out how much your home could sell for in as little as 3 minutes with a no-obligation cash offer.
    Estimated market value
    $675,400