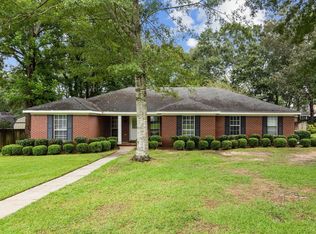
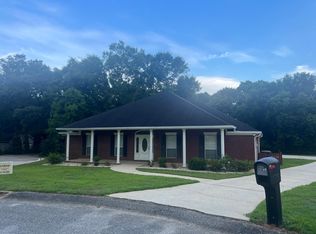
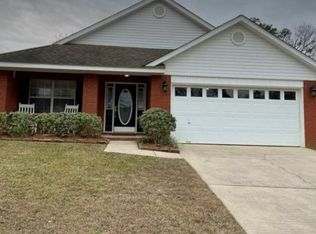
This 3-bedroom, 2-bath home has a layout that feels open without sacrificing defined spaces. Dark wood flooring gives the main living areas a warm, finished look, while the arched opening into the kitchen adds a little character you do not see in every rental.
The kitchen is a standout with dark cabinetry, granite countertops, stainless steel appliances, pendant lighting, and a center island that provides extra prep space without crowding the room. There is plenty of space for a dining table nearby, and the separate dining area with chandelier gives you another option for meals, entertaining, or even a home office setup.
The primary bedroom is spacious and features a tray ceiling with crown molding, ceiling fan, large walk-in closet, and private bath. The primary bath includes a double vanity with granite countertops and a large walk-in shower with glass doors and built-in seating.
The secondary bedrooms are comfortably sized, and the second full bath includes a tub/shower combination and granite vanity. There is also a separate laundry room with shelving and direct access toward the garage.
Outside, the covered back patio overlooks a fenced backyard with plenty of usable lawn space, giving you a comfortable place to sit outside without being directly in the sun. An attached two-car garage adds even more storage and convenience.
Between the vaulted living area, upgraded kitchen, large primary suite, covered patio, fenced yard, walk-in closet, and two-car garage, this home offers a combination of space and practical features that is hard to find in a typical rental.
Please note: An approved rental application is required before any property showing will be scheduled.
12 months
House for rent
Accepts Zillow applications
$2,100/moFees may apply
3051 Notsram Ct, Mobile, AL 36695
3beds
1,736sqft
Price may not include required fees and charges. Price shown reflects the lease term provided. Learn more|
Single family residence
Available now
No pets
Hookups laundry
What's special
Two-car garageAttached two-car garageLarge walk-in closetWalk-in closetLarge primary suitePendant lightingStainless steel appliances
- 8 days |
- -- |
- -- |
Zillow last checked:
Listing updated:
Travel times
Facts & features
Interior
Bedrooms & bathrooms
- Bedrooms: 3
- Bathrooms: 2
- Full bathrooms: 2
Appliances
- Laundry: Hookups
Features
- Walk In Closet
Interior area
- Total interior livable area: 1,736 sqft
Property
Parking
- Details: Contact manager
Features
- Exterior features: Walk In Closet
Details
- Parcel number: R023403080000007038
Construction
Type & style
- Home type: SingleFamily
- Property subtype: Single Family Residence
Community & HOA
Location
- Region: Mobile
Financial & listing details
- Lease term: 1 Year
Nearby apartments for rent
Price history
| Date | Event | Price |
|---|---|---|
| 8/12/2026 | Listed for rent | $2,100$1/sqft |
Source: Zillow Rentals Report a problem | ||
| 7/3/2026 | Pending sale | $260,274$150/sqft |
Source:  GCMLS #7780218 Report a problem GCMLS #7780218 Report a problem | ||
| 6/15/2026 | Price change | $260,274-5%$150/sqft |
Source: GCMLS #7780218 Report a problem | ||
| 6/1/2026 | Listed for sale | $274,000+57%$158/sqft |
Source: GCMLS #7780218 Report a problem | ||
| 4/9/2019 | Sold | $174,500-1.5%$101/sqft |
Source: Public Record Report a problem | ||
| 3/18/2019 | Listed for sale | $177,185-0.5%$102/sqft |
Source: Re/Max Select #624354 Report a problem | ||
| 12/24/2014 | Sold | $178,100$103/sqft |
Source: Public Record Report a problem | ||
Neighborhood: 36695
Nearby schools
GreatSchools rating
- 7/10Dawes Intermediate SchoolGrades: 3-5Distance: 0.8 mi
- 9/10Bernice J Causey Middle SchoolGrades: 6-8Distance: 2.6 mi
- 5/10Baker High SchoolGrades: 9-12Distance: 3.9 mi