A SPECTAULAR HOME IN A WONDERFUL NEIGHBORHOOD! Tons of space for an active family-whether there is one person or many-the possibilities are endless! Lovely open floor plan features a gas fireplace in the main living area which opens to the ample eat-in kitchen with island bar. Also has a formal dining room, great for entertaining or a flex space that’s perfect for an office. Spacious primary bedroom on the main floor along with an extraordinary walk-in closet featuring a custom built-in closet system. Separate shower and jetted tub give you all the luxury you could want! Large bonus room upstairs gives you another living space-for guests, game nights or general relaxation. And, with 3 additional bedrooms upstairs, everyone has their own space. Large backyard perfect for entertaining fully fenced with storage shed.
Closed
Zillow last checked:
Listing updated:
Bought with:
Micheal Allen Holzhauer, 327997
Haus Realty & Management LLC
Source: RealTracs MLS as distributed by MLS GRID,MLS#: 2820003
Price history
| Date | Event | Price |
|---|---|---|
| 10/27/2025 | Sold | $362,500$150/sqft |
Source:  RealTracs MLS as distributed by MLS GRID #2820003 Report a problem RealTracs MLS as distributed by MLS GRID #2820003 Report a problem | ||
| 9/24/2025 | Contingent | $362,500$150/sqft |
Source: RealTracs MLS as distributed by MLS GRID #2820003 Report a problem | ||
| 9/17/2025 | Price change | $362,500-0.7%$150/sqft |
Source: RealTracs MLS as distributed by MLS GRID #2820003 Report a problem | ||
| 9/13/2025 | Listed for sale | $365,000$151/sqft |
Source: RealTracs MLS as distributed by MLS GRID #2820003 Report a problem | ||
| 8/5/2025 | Contingent | $365,000$151/sqft |
Source: RealTracs MLS as distributed by MLS GRID #2820003 Report a problem | ||
| 6/21/2025 | Price change | $365,000-3.9%$151/sqft |
Source: RealTracs MLS as distributed by MLS GRID #2820003 Report a problem | ||
| 5/22/2025 | Price change | $380,000-1.3%$157/sqft |
Source: RealTracs MLS as distributed by MLS GRID #2820003 Report a problem | ||
| 4/18/2025 | Listed for sale | $385,000+8.5%$159/sqft |
Source: RealTracs MLS as distributed by MLS GRID #2820003 Report a problem | ||
| 4/1/2025 | Listing removed | $355,000$147/sqft |
Source: RealTracs MLS as distributed by MLS GRID #2768420 Report a problem | ||
| 12/30/2024 | Price change | $355,000-2.2%$147/sqft |
Source: RealTracs MLS as distributed by MLS GRID #2768420 Report a problem | ||
| 12/12/2024 | Listed for sale | $363,000-1.9%$150/sqft |
Source: RealTracs MLS as distributed by MLS GRID #2768420 Report a problem | ||
| 10/9/2024 | Listing removed | $369,900$153/sqft |
Source: RealTracs MLS as distributed by MLS GRID #2696366 Report a problem | ||
| 10/6/2024 | Price change | $369,900-1.3%$153/sqft |
Source: RealTracs MLS as distributed by MLS GRID #2696366 Report a problem | ||
| 8/27/2024 | Listed for sale | $374,900$155/sqft |
Source: RealTracs MLS as distributed by MLS GRID #2696366 Report a problem | ||
| 8/26/2024 | Listing removed | -- |
Source: RealTracs MLS as distributed by MLS GRID #2667484 Report a problem | ||
| 7/13/2024 | Listed for sale | $374,900$155/sqft |
Source: RealTracs MLS as distributed by MLS GRID #2667484 Report a problem | ||
| 7/4/2024 | Pending sale | $374,900$155/sqft |
Source: RealTracs MLS as distributed by MLS GRID #2667484 Report a problem | ||
| 6/21/2024 | Price change | $374,900-0.8%$155/sqft |
Source: RealTracs MLS as distributed by MLS GRID #2667484 Report a problem | ||
| 6/15/2024 | Listed for sale | $377,900$156/sqft |
Source: RealTracs MLS as distributed by MLS GRID #2667484 Report a problem | ||
| 6/14/2024 | Listing removed | -- |
Source: RealTracs MLS as distributed by MLS GRID #2630501 Report a problem | ||
| 4/29/2024 | Price change | $377,900-0.6%$156/sqft |
Source: RealTracs MLS as distributed by MLS GRID #2630501 Report a problem | ||
| 3/16/2024 | Listed for sale | $380,000+7.3%$157/sqft |
Source: RealTracs MLS as distributed by MLS GRID #2630501 Report a problem | ||
| 11/30/2022 | Sold | $354,000-1.6%$146/sqft |
Source: RealTracs MLS as distributed by MLS GRID #2447467 Report a problem | ||
| 10/11/2022 | Contingent | $359,900$149/sqft |
Source: RealTracs MLS as distributed by MLS GRID #2447467 Report a problem | ||
| 10/8/2022 | Listed for sale | $359,900+64.7%$149/sqft |
Source: RealTracs MLS as distributed by MLS GRID #2447467 Report a problem | ||
| 3/25/2019 | Sold | $218,500-2.9%$90/sqft |
Source: Public Record Report a problem | ||
| 1/27/2019 | Listed for sale | $225,000+15.4%$93/sqft |
Source: Q Realty #2006485 Report a problem | ||
| 11/13/2014 | Sold | $195,000-0.5%$81/sqft |
Source: Public Record Report a problem | ||
| 5/30/2008 | Sold | $195,950$81/sqft |
Source: Public Record Report a problem | ||
Nearby homes
- $362,2003 bd2 ba2.6k sqft3047 Outfitters Dr, Clarksville, TN 37040Off Market
- $350,4003 bd2 ba2.1k sqft3055 Outfitters Dr, Clarksville, TN 37040Off Market
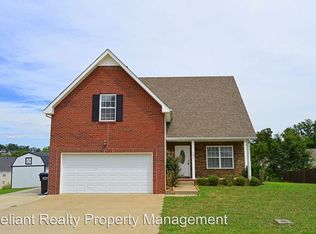
- $229,9003 bd3 ba1.7k sqft633 Winding Bluff Way, Clarksville, TN 37040Sold
- $365,600-- bd3 ba2.6k sqft629 Winding Bluff Way, Clarksville, TN 37040Off Market


Get pre-qualified for a loan
At Zillow Home Loans, we can pre-qualify you in as little as 5 minutes with no impact to your credit score.An equal housing lender. NMLS #10287.
