Skip main navigation
Off market
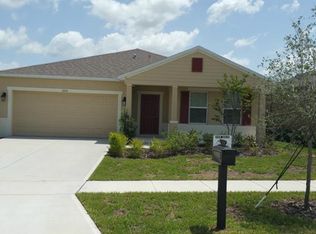
Street View
  • Tax assessed value
    $269,408

    3051 Patterson Groves Dr, Haines City, FL 33844

    4beds
    2,134sqft
    Single Family Residence
    Built in 2013
    6,856 Square Feet Lot
    $-- Zestimate®
    $126/sqft
    $2,074 Estimated rent

    Home value

    Not available

    Estimated sales range

    Not available

    $2,074/mo

    Zestimate® history
    Loading
    Loading...

    Owner options

    List your home for rent

    $2,074/mo

    Rent Zestimate®

    Find your next renter with Zillow Rental Manager. Plus, with online applications, you can quickly screen prospective tenants – for free.

    Learn more

    $2,074/mo

    Rent Zestimate®

    Refinance and save

    $1,860/mo

    Est. payment

    Refinancing to a lower rate could help reduce your monthly payments and save thousands over the life of the loan.

    See today's rates

    $1,860/mo

    Est. payment

    Explore your selling options

    Work with a Zillow partner agent

    Leverage their expertise and Zillow's premium Showcase listings to get your home seen by more buyers.

    Get started

    List with your own agent

    Get your home in front of millions of buyers by listing it on Zillow.

    Learn how to do it

    Sell it yourself

    Take full control of how buyers see your home on Zillow by listing For Sale by Owner (FSBO).

    List your home

    What's special

    Generous bathroomMaster suiteDouble sinksOpen kitchenWalk-in closet

    Welcome to Patterson Groves! A beautiful community in Haines City, FL. This spacious 4-bedroom, 2.5-bathroom home with a 2-car garage is move-in ready and perfect for entertaining. The large living areas flow into an open kitchen, offering plenty of room for family and friends. The master suite features a generous bathroom with double sinks and a walk-in closet. The HVAC system is equipped with a UV electric filtration system for improved air quality. The home is fully fenced, providing privacy and security. Upgrades & Features: • Solar panels installed (energy savings advantage) • Exterior paint updated in 2023 • Interior paint needed (selling as-is) • Upstairs carpet needs replacement • Everything else is in great condition This home has strong bones, modern upgrades, and just needs a little cosmetic touch to make it your own. Schedule your appointment today to see all that this property has to offer!

    This property is not currently displayed as for sale or rent on Zillow. This may be different from what's on other websites or public sources.

    Originating MLS: Osceola

    Facts & features

    Interior

    Bedrooms & bathrooms
    • Bedrooms: 4
    • Bathrooms: 3
    • Full bathrooms: 2
    • 1/2 bathrooms: 1
    Cooling
    • Central, Solar
    Appliances
    • Included: Dishwasher, Dryer, Microwave, Refrigerator, Washer
    • Laundry: Laundry Closet, Upper Floor
    Features
    • Solid Surface Counters
    • Flooring: Tile, Carpet
    • Windows: ENERGY STAR Qualified Windows, Blinds
    • Has fireplace: No
    Interior area
    • Structure area source: Public Records
    • Total interior livable area: 2,134 sqft

    Property

    Parking
    • Total spaces: 2
    • Parking features: Garage - Attached
    Features
    • Levels: Two
    • Patio & porch: Screened, Covered, Rear Porch
    • Exterior features: Stucco
    • Fencing: Vinyl
    Lot
    • Size: 6,856 Square Feet
    • Features: In County, Sidewalk, Street Paved
    • Residential vegetation: Fruit Trees, Mature Landscaping, Trees/Landscaped
    Details
    • Parcel number: 272716740503000320
    • Zoning: SFR

    Construction

    Type & style
    • Home type: SingleFamily
    • Architectural style: Traditional
    • Property subtype: Single Family Residence
    Materials
    • Wood
    • Foundation: Retaining Wall
    • Roof: Shake / Shingle
    Condition
    • Completed
    • Year built: 2013

    Utilities & green energy

    • Sewer: Public Sewer
    • Water: Public
    • Utilities for property: Electricity Connected, Cable Available, Street Lights, Sprinkler Meter, Water Connected
    Green energy
    • Energy efficient items: Insulation
    • Indoor air quality: HVAC UV/Elec. Filtration

    Community & HOA

    Community
    • Security: Smoke Detector(s)
    • Subdivision: PATTERSON GRVS
    HOA
    • Has HOA: Yes
    • HOA fee: $53 monthly
    Location
    • Region: Haines City

    Financial & listing details

    • Price per square foot: $126/sqft
    • Tax assessed value: $269,408
    • Annual tax amount: $1,575
    • Listing terms: Cash, Conventional, FHA, VA Loan, USDA Loan
    • Ownership: Fee Simple

    Price history

    DateEventPrice
    12/25/2025Listing removed--
    Source: Owner Report a problem
    9/23/2025Listed for sale$320,000-11.1%$150/sqft
    Source: Owner Report a problem
    10/29/2024Listing removed--
    Source: Owner Report a problem
    10/28/2024Price change$360,000-10%$169/sqft
    Source: Owner Report a problem
    10/25/2024Listed for sale$400,000+37.9%$187/sqft
    Source: Owner Report a problem
    5/13/2021Sold$290,000+1.8%$136/sqft
    Source: Public Record Report a problem
    3/26/2021Pending sale$285,000$134/sqft
    Source: Stellar MLS #S5047905 Report a problem
    3/20/2021Listed for sale$285,000+21.3%$134/sqft
    Source: Stellar MLS #S5047905 Report a problem
    5/7/2018Listing removed$235,000$110/sqft
    Source: PROPERTY OUTLET INTERNATIONAL #S4847995 Report a problem
    6/27/2017Listed for sale$235,000+27.2%$110/sqft
    Source: PROPERTY OUTLET INT'L #S4847995 Report a problem
    2/17/2014Sold$184,720$87/sqft
    Source: Public Record Report a problem

    Public tax history

    YearProperty taxesTax assessment
    2025$1,575 $269,408 -2.5%
    2024-- $276,320 -1.1%
    2023-- $279,477 +20.1%
    2022$4,659 +95.6%$232,622 +46.6%
    2021$2,381 +1.3%$158,680 +1.4%
    2020$2,352 +1.1%$156,489 +2.3%
    2019$2,326 -11.9%$152,971 +1.9%
    2018$2,641 +1.9%$150,119 +2.1%
    2017$2,593 -16%$147,031 +2.3%
    2016$3,089 -1.9%$143,659 +0.7%
    2015$3,148 +7.9%$142,628 +17.6%
    2014$2,918 +1057.8%$121,272 +986.7%
    2013$252 -0.7%$11,160
    2012$254 -1.7%$11,160 -5.3%
    2011$258 -12.9%$11,780 -9.5%
    2010$296 -48.7%$13,020 -47.9%
    2009$578 -12.7%$25,000 -16.7%
    2008$662 $30,000
    2007-- --
    2006$487 --
    Find assessor info on the county website

    Neighborhood: 33844

    Nearby schools

    GreatSchools rating
    Schools provided by the listing agent
    • Elementary: Horizons Elementary
    • Middle: Boone Middle
    • High: Ridge Community Senior High

    Source: The MLS. This data may not be complete. We recommend contacting the local school district to confirm school assignments for this home.

    Get pre-qualified for a loan
    At Zillow Home Loans, we can pre-qualify you in as little as 5 minutes with no impact to your credit score.

    An equal housing lender. NMLS #10287.
