Welcome to this lovely home in the convenient and charming community of Grayson Park. Situated on a large corner lot with a generously sized, fenced in backyard with a double gate, complete with a large, wired shed. This home has 3 bedrooms and 2.5 baths which offers a comfortable and practical floor plan. The lower level provides an enjoyable living area with a half bathroom and pleasant combination kitchen and dining room. Retreat upstairs to the master suite, 2 additional bedrooms and second full bath. This home has a large, 2 car garage and the sellers have added a reverse osmosis system under the kitchen sink. The sellers are also offering a 1 year home warranty so you can move in with peace of mind! Grayson Park offers an abundance of amenities to include a beautiful community pool, clubhouse, fitness center, playground and community sidewalks. Schedule your private showing today!
Previous deal fell through due to buyer's financing issue.
Sold for $329,000
$329,000
3051 Ramble Drive NE, Leland, NC 28451
3beds
1,600sqft
Single Family Residence
Built in 2013
7,405 Square Feet Lot
$328,800 Zestimate®
$206/sqft
$2,076 Estimated rent
Home value
$328,800
$296,000 - $365,000
$2,076/mo
Zestimate® history
Owner options
List your home for rent
$2,076/mo
Rent Zestimate®
Find your next renter with Zillow Rental Manager. Plus, with online applications, you can quickly screen prospective tenants – for free.
$2,076/mo
Rent Zestimate®
Refinance and save
$1,938/mo
Est. payment
Refinancing to a lower rate could help reduce your monthly payments and save thousands over the life of the loan.
$1,938/mo
Est. payment
Explore your selling options
Work with a Zillow partner agent
Leverage their expertise and Zillow's premium Showcase listings to get your home seen by more buyers.
Get startedList with your own agent
Get your home in front of millions of buyers by listing it on Zillow.
Learn how to do itSell it yourself
Take full control of how buyers see your home on Zillow by listing For Sale by Owner (FSBO).
List your homeWhat's special
Fenced in backyardDouble gateMaster suiteLarge corner lotReverse osmosis system
Zillow last checked:
Listing updated:
Listed by:
Tidal Realty Partners 910-372-6720,
REAL Broker LLC,
Ryan D Mills 910-899-7675,
REAL Broker LLC
Bought with:
Jonathan Barfield, 185639
Barfield & Associates Realty
Source: Hive MLS,MLS#: 100481169 Originating MLS: Cape Fear Realtors MLS, Inc.
Originating MLS: Cape Fear Realtors MLS, Inc.Facts & features
Interior
Bedrooms & bathrooms
- Bedrooms: 3
- Bathrooms: 3
- Full bathrooms: 2
- 1/2 bathrooms: 1
Rooms
- Room types: Master Bedroom, Bedroom 2, Bedroom 3, Dining Room, Kitchen, Living Room
Primary bedroom
- Level: Second
- Dimensions: 14 x 14
Bedroom 2
- Level: Second
- Dimensions: 13 x 12
Bedroom 3
- Level: Second
- Dimensions: 11 x 11
Dining room
- Level: First
- Dimensions: 12 x 11
Kitchen
- Level: First
- Dimensions: 14 x 11
Living room
- Dimensions: 15 x 16
Heating
- Heat Pump, Electric
Cooling
- Central Air
Appliances
- Included: Electric Oven, Built-In Microwave, Washer, Refrigerator, Ice Maker, Dryer, Disposal, Dishwasher
- Laundry: In Hall
Features
- Walk-in Closet(s), Ceiling Fan(s), Walk-in Shower, Blinds/Shades, Walk-In Closet(s)
- Flooring: Carpet, LVT/LVP, Tile
- Basement: None
- Attic: Pull Down Stairs
- Has fireplace: No
- Fireplace features: None
Interior area
- Total structure area: 1,600
- Total interior livable area: 1,600 sqft
Property
Parking
- Total spaces: 4
- Parking features: Garage Faces Front, Concrete, Garage Door Opener
- Uncovered spaces: 4
Accessibility
- Accessibility features: None
Features
- Levels: Two
- Stories: 2
- Patio & porch: Patio
- Exterior features: None, Irrigation System
- Fencing: Back Yard,Wood
- Waterfront features: None
Lot
- Size: 7,405 Square Feet
- Features: Corner Lot
Details
- Additional structures: Shed(s)
- Parcel number: 046pa027
- Zoning: R-15
- Special conditions: Standard
Construction
Type & style
- Home type: SingleFamily
- Property subtype: Single Family Residence
Materials
- Vinyl Siding, Stone Veneer
- Foundation: Slab
- Roof: Architectural Shingle
Condition
- New construction: No
- Year built: 2013
Utilities & green energy
- Sewer: Public Sewer
- Water: Public
- Utilities for property: Sewer Available, Water Available
Green energy
- Green verification: None
Community & HOA
Community
- Subdivision: Grayson Park
HOA
- Has HOA: Yes
- Amenities included: Clubhouse, Pool, Fitness Center, Maintenance Common Areas, Maintenance Roads, Management, Playground, Sidewalks, Street Lights, Tennis Court(s)
- HOA fee: $996 monthly
- HOA name: CAMS
- HOA phone: 910-256-2021
Location
- Region: Leland
Financial & listing details
- Price per square foot: $206/sqft
- Tax assessed value: $280,960
- Annual tax amount: $1,919
- Date on market: 9/3/2025
- Cumulative days on market: 44 days
- Listing agreement: Exclusive Right To Sell
- Listing terms: Cash,Conventional,FHA,VA Loan
- Road surface type: Paved
Price history
| Date | Event | Price |
|---|---|---|
| 3/28/2025 | Sold | $329,000$206/sqft |
Source:  Hive MLS #100481169 Report a problem Hive MLS #100481169 Report a problem | ||
| 2/28/2025 | Pending sale | $329,000$206/sqft |
Source: Hive MLS #100481169 Report a problem | ||
| 2/21/2025 | Price change | $329,000-0.3%$206/sqft |
Source: Hive MLS #100481169 Report a problem | ||
| 2/1/2025 | Pending sale | $330,000$206/sqft |
Source: Hive MLS #100481169 Report a problem | ||
| 12/26/2024 | Listed for sale | $330,000+57.2%$206/sqft |
Source: Hive MLS #100481169 Report a problem | ||
| 8/29/2019 | Sold | $209,900$131/sqft |
Source: Hive MLS #100176600 Report a problem | ||
Public tax history
Tax history is unavailable.
Neighborhood: 28451
Nearby homes
- $329,0003 bd3 ba1.6k sqft3051 Ramble Dr, Leland, NC 28451Sold
- $422,4004 bd2 ba2.5k sqft2829 Longleaf Pine Cir, Leland, NC 28451Off Market
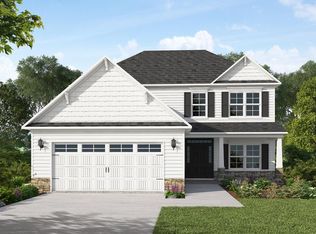
- $397,2004 bd2 ba2.3k sqft5752 Orchardgrass Rd, Leland, NC 28451Off Market
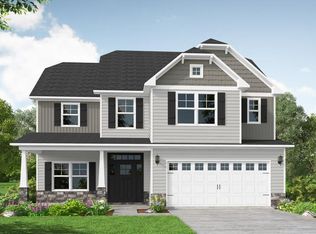
- $433,2004 bd2 ba2.6k sqft5748 Orchardgrass Rd, Leland, NC 28451Off Market
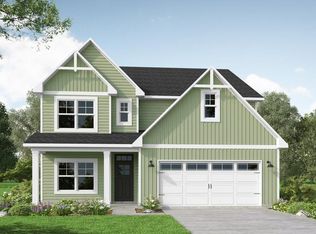
- $352,0003 bd2 ba1.8k sqft3055 Ramble Dr, Leland, NC 28451Off Market
- $305,0003 bd3 ba1.4k sqft5004 W Chandler Heights Dr, Leland, NC 28451Sold
- $413,6003 bd2 ba2.1k sqft5064 W Chandler Heights Dr, Leland, NC 28451Off Market
- $350,0003 bd3 ba1.8k sqft3059 Ramble Dr, Leland, NC 28451Sold
Nearby schools
GreatSchools rating
- 4/10Town Creek MiddleGrades: 5-8Distance: 4.2 mi
- 4/10North Brunswick HighGrades: 9-12Distance: 4.9 mi
- 8/10Town Creek ElementaryGrades: K-4Distance: 4.3 mi
Schools provided by the listing agent
- Elementary: Town Creek
- Middle: Town Creek
- High: North Brunswick
Source: Hive MLS. This data may not be complete. We recommend contacting the local school district to confirm school assignments for this home.
Get a cash offer in 3 minutes
Find out how much your home could sell for in as little as 3 minutes with a no-obligation cash offer.
Estimated market value
$328,800
Get a cash offer in 3 minutes
Find out how much your home could sell for in as little as 3 minutes with a no-obligation cash offer.
Estimated market value
$328,800
- North Carolina
- Brunswick County
- Leland
- 28451
- 3051 Ramble Drive NE
Nearby cities
Nearby zip codes
Other Leland Topics
