Welcome to 3919 Crestview Drive, where modern style, thoughtful upgrades, and a convenient location come together! This beautiful new-construction 3-bedroom, 2-bath home is move-in ready and filled with custom details throughout. Step inside and you'll immediately notice the attention to detail, including upgraded cabinetry, beautiful custom tile showers, and stylish finishes throughout the home. The kitchen comes complete with brand-new appliances, including a refrigerator, making your move even easier. The spacious primary bedroom features a walk-in closet, while the dedicated laundry room offers additional space perfect for folding clothes, organizing household essentials, or adding extra storage. Every room is pre-wired for TV, giving you plenty of flexibility for entertainment throughout the home. Outside, enjoy a covered back porch perfect for relaxing or entertaining, plus an additional parking pad for extra vehicles or guests. From the custom finishes to the functional extras, 3919 Crestview Drive was thoughtfully designed with both style and everyday living in mind. Enjoy the benefits of new construction without the wait of building! Schedule your private showing today and come see the custom details that make this home stand out!
For sale
$260,000
3051 Reese Rd, Columbus, GA 31907
3beds
1,450sqft
Single Family Residence
Built in 2026
0.3 Acres Lot
$-- Zestimate®
$179/sqft
$-- HOA
What's special
Modern styleCustom details throughoutBrand-new appliancesWalk-in closetThoughtful upgradesUpgraded cabinetryBeautiful custom tile showers
- 3 days
- 280
- 20
Likely to sell faster than
Zillow last checked:
Listing updated:
Listed by:
Chris Granville 706-315-4927,
1st Class Real Estate Excellence
Source: CBORGA,MLS#: 234498
Facts & features
Interior
Bedrooms & bathrooms
- Bedrooms: 3
- Bathrooms: 2
- Full bathrooms: 2
Dining room
- Features: Dining Area
Heating
- Electric
Cooling
- Ceiling Fan(s), Central Electric
Appliances
- Included: Dishwasher, Electric Range, Microwave
- Laundry: Laundry Room
Interior area
- Total structure area: 1,450
- Total interior livable area: 1,450 sqft
Video & virtual tour
Property
Parking
- Parking features: Driveway, Parking Pad
- Has uncovered spaces: Yes
Features
- Levels: One
- Patio & porch: Patio
Lot
- Size: 0.3 Acres
Details
- Parcel number: 084 013 075
- Special conditions: Standard
Construction
Type & style
- Home type: SingleFamily
- Property subtype: Single Family Residence
Condition
- Year built: 2026
Utilities & green energy
- Sewer: Public Sewer
- Water: Public
Community & HOA
Community
- Features: Cable TV
- Security: None
- Subdivision: Anthony
Location
- Region: Columbus
Financial & listing details
- Price per square foot: $179/sqft
- Tax assessed value: $22,710
- Annual tax amount: $356
- Date on market: 10/1/2026
Estimated market value
Not available
Estimated sales range
Not available
Not available
Price history
| Date | Event | Price |
|---|---|---|
| 10/1/2026 | Listed for sale | $260,000+1055.6%$179/sqft |
Source:  CBORGA #234498 Report a problem CBORGA #234498 Report a problem | ||
| 7/29/2025 | Sold | $22,500+181.3%$16/sqft |
Source: Public Record Report a problem | ||
| 12/11/2024 | Sold | $8,000$6/sqft |
Source: Public Record Report a problem | ||
Public tax history
| Year | Property taxes | Tax assessment |
|---|---|---|
| 2025 | $356 +299.8% | $9,084 +299.8% |
| 2024 | $89 -0.6% | $2,272 |
| 2023 | $90 -3.5% | $2,272 |
| 2022 | $93 +0% | $2,272 |
| 2021 | $93 0% | $2,272 |
| 2020 | $93 -0.3% | $2,272 |
| 2019 | $93 | $2,272 |
| 2018 | $93 | $2,272 |
| 2017 | $93 +36.8% | $2,272 -44.9% |
| 2016 | $68 | $4,124 |
| 2015 | $68 -0.2% | $4,124 |
| 2014 | $68 | $4,124 |
| 2013 | $68 -60.1% | $4,124 |
| 2012 | $171 -0.1% | $4,124 |
| 2011 | $171 +21.2% | $4,124 |
| 2010 | $141 -17.6% | $4,124 |
| 2009 | $171 | -- |
| 2008 | $171 | -- |
| 2007 | $171 -43.8% | $4,124 -43.8% |
| 2006 | $305 | $7,338 |
| 2005 | $305 +52.1% | $7,338 -71.4% |
| 2004 | $200 | $25,618 |
| 2003 | -- | $25,618 |
| 2002 | -- | $25,618 |
| 2001 | -- | $25,618 |
| 2000 | -- | $25,618 |
Find assessor info on the county website
Monthly payment
Est. payment
Payment breakdown
Explore the cost of this home by adjusting the details. Changes won't be saved.Climate risks
Neighborhood: 31907
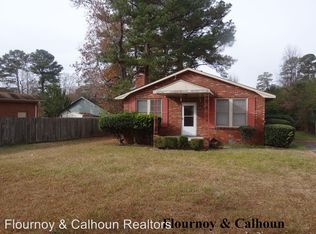
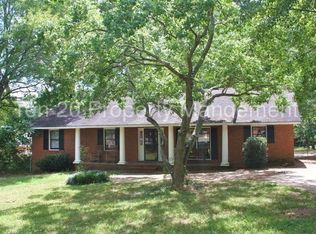
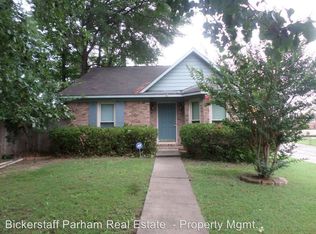
Similar homes
- $--3 bd2 ba1.5k sqft1724 Mazor Dr, Columbus, GA 31907Auction
 Xome
Xome - $255,0004 bd2 ba1.6k sqft4660 Woodmere Ln, Columbus, GA 31907Active

 MLS ID #10848906, Christina Parker, Trelora Realty, Inc.. GAMLS
 - $--4 bd2 ba1.5k sqft5019 Kingsberry Ln, Columbus, GA 31907Auction
 Auction.com 2
 - $--4 bd2 ba1.9k sqft964 Lake Rushin Dr, Columbus, GA 31907Auction
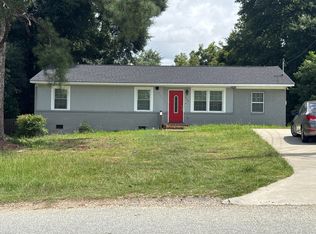 ServiceLink Auction
 - $248,0003 bd2 ba1.4k sqft3053 Reese Rd, Columbus, GA 31907For Sale
 MLS ID #233878, Latasha Hicks, Century 21 Premier Real Estate. CBORGA
 - $249,9003 bd2 ba1.7k sqft4316 Primrose Rd, Columbus, GA 31907For SaleMLS ID #234024, B. Durham, K. Durham & S. Sears Team, Durham Sears Real Estate. CBORGA
- $229,9003 bd2 ba1.7k sqft4045 Savannah Dr, Columbus, GA 31907For SaleMLS ID #234410, Ali Saiyed, ARB Realty LLC. CBORGA
- $259,0003 bd2 ba1.6k sqft4624 Deerfield Dr, Columbus, GA 31907For Sale
 MLS ID #7789328, Jerome Duncan, Century 21 Connect Realty. FMLS GA
 - $199,9004 bd2 ba1.9k sqft2562 Harwich Cir, Columbus, GA 31907For SaleMLS ID #234541, Tiffiney Graham, Keller Williams Realty River Cities. CBORGA
- $234,9004 bd2 ba1.6k sqft4430 Norcross Dr, Columbus, GA 31907ActiveMLS ID #10843242, William Rembert, Prestige Property Brokers. GAMLS
- $225,0003 bd3 ba1.4k sqft4922 Willowbrook Dr, Columbus, GA 31909For SaleMLS ID #234535, Susan Grifenhagen, Coldwell Banker / Kennon, Parker, Duncan & Davis. CBORGA
- $249,9004 bd3 ba1.8k sqft4038 Tifton Dr, Columbus, GA 31907For SaleMLS ID #233864, Sandi Haskin, Haskin Realty Group, LLC. CBORGA
- $198,0003 bd2 ba1.4k sqft6040 Luna Dr, Columbus, GA 31907For SaleMLS ID #234550, B. Durham, K. Durham & S. Sears Team, Durham Sears Real Estate. CBORGA
- $252,9004 bd3 ba2.1k sqft3300 Primrose Rd, Columbus, GA 31907ActiveMLS ID #10767709, Theresa Adams, CENTURY 21 Premier Real Estate. GAMLS
- $189,5003 bd2 ba1.2k sqft6428 Fairmount Rd, Columbus, GA 31907For SaleMLS ID #234460, James Eldridge, Maximum One Platinum Realtors. CBORGA
- $285,0003 bd2 ba2k sqft5513 River Rock Ct, Columbus, GA 31907For SaleMLS ID #232900, Angie Jackson, Coldwell Banker / Kennon, Parker, Duncan & Davis. CBORGA
- $145,0003 bd2 ba1.1k sqft6004 Cordova Rd, Columbus, GA 31907For SaleMLS ID #234533, Jayne Govar, Champions Realty. CBORGA
- $289,0003 bd2 ba1.3k sqft4017 Valley Rd, Columbus, GA 31907For SaleMLS ID #232831, Christopher Gordon, Bickerstaff Parham, LLC. CBORGA
- $261,7504 bd2 ba1.7k sqft6274 Lemongrass Dr, Columbus, GA 31907New ConstructionMLS ID #234132, Rose Anne Erickson, Bickerstaff Parham, LLC. CBORGA
