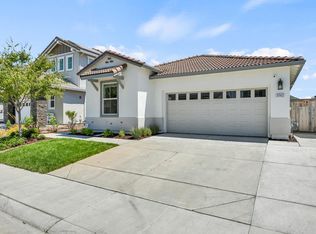
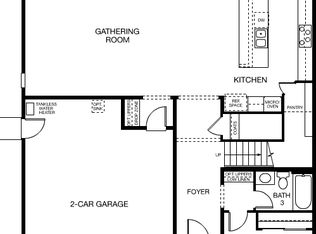
Welcome to this stunning home in the highly sought-after Twelve Bridges community of Lincoln! Offering 4 bedrooms, 3.5 bathrooms, and a thoughtfully designed open-concept floor plan, this beautifully appointed home combines modern style with everyday functionality. The spacious main living area is filled with natural light and flows seamlessly into the beautifully designed kitchen, featuring elegant quartz countertops, a farmhouse sink, abundant cabinetry, and a large island perfect for entertaining or casual dining. A custom designer accent wall in the living room creates a striking focal point, adding warmth and character to the home's contemporary style. A convenient downstairs bedroom with an adjacent full bathroom offers flexibility for guests, multigenerational living, or a private home office. Upstairs, you'll find a generous loft that provides additional living space ideal for a media room, game room, or workspace. Luxury vinyl plank flooring enhances the home's modern appeal, while the owned solar system offers long-term energy savings and efficiency. Step outside to a large, low-maintenance backyard with ample space for entertaining, relaxing, or creating your own outdoor oasis. Perfectly situated in the desirable Twelve Bridges neighborhood, this home is just minutes from top-rated schools, scenic parks and trails, shopping, dining, entertainment, and local golf courses, with convenient access to Highway 65. Offering stylish upgrades, a versatile floor plan, energy-efficient features, and an unbeatable location, this exceptional home is ready to welcome its next owners.
Active
Price cut: $10K (9/25)
$729,999
3051 Ridgecrest Dr, Lincoln, CA 95648
4beds
2,321sqft
Single Family Residence
Built in 2021
5,532 Square Feet Lot
$727,900 Zestimate®
$315/sqft
$-- HOA
What's special
Farmhouse sinkStylish upgradesElegant quartz countertopsVersatile floor planBeautifully designed kitchenAbundant cabinetry
- 52 days
- 930
- 40
Likely to sell faster than
Zillow last checked:
Listing updated:
Listed by:
Stephen Moller DRE #02096997 916-532-9000,
eXp Realty of Northern California, Inc.
Source: MetroList Services of CA,MLS#: 226098293Originating MLS: MetroList Services, Inc.
Facts & features
Interior
Bedrooms & bathrooms
- Bedrooms: 4
- Bathrooms: 4
- Full bathrooms: 3
- Partial bathrooms: 1
Primary bedroom
- Features: Ground Floor, Walk-In Closet
Primary bathroom
- Features: Double Vanity, Tile, Marble, Window
Dining room
- Features: Dining/Living Combo
Kitchen
- Features: Breakfast Area, Pantry Closet, Quartz Counter, Island w/Sink, Kitchen/Family Combo
Heating
- Central
Cooling
- Ceiling Fan(s), Central Air
Appliances
- Included: Free-Standing Gas Range, Dishwasher, Disposal, Microwave
- Laundry: Upper Level, Inside Room
Features
- Flooring: Carpet, Tile, Luxury Vinyl Plank
- Has fireplace: No
Interior area
- Total structure area: 0
- Total interior livable area: 2,321 sqft
Property
Parking
- Total spaces: 4
- Parking features: 24'+ Deep Garage, Private, Garage Door Opener, Garage Faces Front, Uncovered Parking Spaces 2+, Interior Access, Driveway
- Garage spaces: 2
- Uncovered spaces: 2
Features
- Levels: Two
- Stories: 2
- Fencing: Back Yard
Lot
- Size: 5,532 Square Feet
- Features: Curb(s)/Gutter(s), Grass Artificial, Street Lights, Low Maintenance
Details
- Parcel number: 335260041000
- Zoning: Residential
- Special conditions: Standard
Construction
Type & style
- Home type: SingleFamily
- Property subtype: Single Family Residence
Materials
- Stucco, Wood
- Foundation: Slab
- Roof: Tile
Condition
- Year built: 2021
Utilities & green energy
- Electric: 220 Volts, 220 Volts in Laundry
- Sewer: Public Sewer
- Water: Public
- Utilities for property: Cable Available, Public, Electric, Sewer In & Connected, Internet Available, Solar, Natural Gas Available, Underground Utilities
Green energy
- Energy generation: Solar
Community & HOA
Community
- Subdivision: Twelve Bridges Village
Location
- Region: Lincoln
Financial & listing details
- Price per square foot: $315/sqft
- Tax assessed value: $719,100
- Price range: $730K - $730K
- Date on market: 8/5/2026
- Road surface type: Asphalt, Paved Sidewalk
Estimated market value
$727,900
$692,000 - $764,000
$3,225/mo
Price history
| Date | Event | Price |
|---|---|---|
| 9/25/2026 | Price change | $729,999-1.4%$315/sqft |
Source: eXp Realty #226098293 Report a problem | ||
| 9/18/2026 | Price change | $740,000-1.3%$319/sqft |
Source: eXp Realty #226098293 Report a problem | ||
| 9/2/2026 | Price change | $750,000-1.3%$323/sqft |
Source: eXp Realty #226098293 Report a problem | ||
| 8/5/2026 | Listed for sale | $760,000+7.8%$327/sqft |
Source: MetroList Services of CA #226098293 Report a problem | ||
| 4/29/2025 | Sold | $705,000-0.7%$304/sqft |
Source: MetroList Services of CA #225030298 Report a problem | ||
| 4/5/2025 | Pending sale | $710,000$306/sqft |
Source: MetroList Services of CA #225030298 Report a problem | ||
| 3/26/2025 | Price change | $710,000-4.4%$306/sqft |
Source: MetroList Services of CA #225030298 Report a problem | ||
| 1/24/2025 | Listed for sale | $743,000$320/sqft |
Source: MetroList Services of CA #225007744 Report a problem | ||
Public tax history
| Year | Property taxes | Tax assessment |
|---|---|---|
| 2026 | -- | $719,100 +15.9% |
| 2025 | $9,961 +1.3% | $620,217 +2% |
| 2024 | $9,836 -0.3% | $608,057 +2% |
| 2023 | $9,863 +2.7% | $596,135 +2% |
| 2022 | $9,607 +128.1% | $584,447 +628.9% |
| 2021 | $4,211 | $80,177 |
| 2020 | -- | -- |
Find assessor info on the county website
Monthly payment
Est. payment
Payment breakdown
Explore the cost of this home by adjusting the details. Changes won't be saved.Climate risks
Neighborhood: 95648
Similar homes
- $735,0003 bd3 ba2.2k sqft979 Carson River Dr, Lincoln, CA 95648For Sale
 MLS ID #226116962, Lisa Paragary. MetroList Services of CA
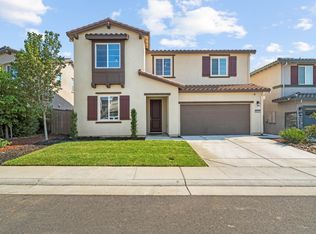
 - $749,9004 bd3 ba2.8k sqft645 Papermill Rd, Lincoln, CA 95648For Sale
 MLS ID #ML82059668, Mandeep Dhillon. MLSListings Inc
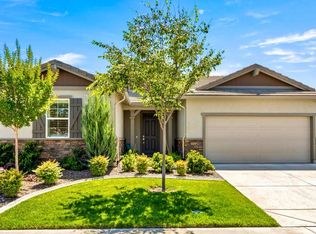
 - $699,0002 bd3 ba2.2k sqft1051 Carson River Dr, Lincoln, CA 95648For Sale
 MLS ID #226069790, Tony Williams. MetroList Services of CA
 - $770,0003 bd3 ba2.3k sqft517 Desert Bloom Ct, Rocklin, CA 95765For Sale
 MLS ID #226110992, Elena Rotari. MetroList Services of CA
