Skip main navigation
Off market
  • $604,800

    3051 Riverstone Trl, Atlanta, GA 30339

    3beds
    4baths
    3,528sqft
    SingleFamily
    Built in 2002
    1,742 Square Feet Lot
    $604,800 Zestimate®
    $171/sqft
    $3,477 Estimated rent

    Home value

    $604,800

    $575,000 - $635,000

    $3,477/mo

    Zestimate® history
    Loading
    Loading...

    Owner options

    List your home for rent

    $3,477/mo

    Rent Zestimate®

    Find your next renter with Zillow Rental Manager. Plus, with online applications, you can quickly screen prospective tenants – for free.

    Learn more

    $3,477/mo

    Rent Zestimate®

    Refinance and save

    $3,939/mo

    Est. payment

    Refinancing to a lower rate could help reduce your monthly payments and save thousands over the life of the loan.

    See today's rates

    $3,939/mo

    Est. payment

    Explore your selling options

    Work with a Zillow partner agent

    Leverage their expertise and Zillow's premium Showcase listings to get your home seen by more buyers.

    Get started

    List with your own agent

    Get your home in front of millions of buyers by listing it on Zillow.

    Learn how to do it

    Sell it yourself

    Take full control of how buyers see your home on Zillow by listing For Sale by Owner (FSBO).

    List your home

    What's special

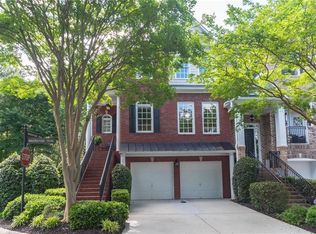
    This gorgeous Atlanta townhome captures your heart with its numerous upgrades and brimming personality throughout. Conveniently located near I-285 & I-75 in the Riverstone at Wildwood subdivision, with easy access to Buckhead , downtown, Hartsfeld Jackson Airport, and it is only miles from the new upcoming Atlanta Braves stadium. Be the next to call this beautifully maintained subdivision home! Pulling up to the townhome, you first notice the stunning classic brick exterior with wrought iron railings and an alluring private covered patio. Upon entering, you are greeted by a warm two-story entrance foyer with a powder room to the left and an intermediate landing with hardwood stairs leading you into the living room. Your attention is immediately drawn to the marvelous stacked stone fireplace, which is complete with interchangeable glass rocks! Two sets of double French doors leading to the patio open up the room even more and let the light flow through. Accented with simple yet elegant crown and base molding, plantation shutters and pristine hardwood floors that extend throughout the main level, this special room is the ideal place to gather and unwind after a long week! The kitchen will delight chefs and casual cookers alike with its roomy, open feel. A large granite island with under-mount sink and breakfast bar allow plenty of room to spread out while baking or gathering around with friends over hor d’oeuvres and a glass of wine. The beautiful granite counters also extend around the kitchen, with more than enough space for every accessory. Other fabulous features of the kitchen include a double convection oven, built-in microwave and gas range, classic wood cabinetry, recessed lighting, under-cabinet lighting, custom tile backsplash and a very roomy walk-in pantry. Adjacent to the kitchen is a breakfast room large enough to comfortably accommodate your casual dining set, or can also easily be used as a keeping room. Additional windows allow in the sun, filling the townhome with bright, natural light. In the breakfast room you will also find a door leading you to a private dry-deck patio with a ceiling fan and light combo and a fantastic, relaxing view of trees and serenity beyond.Back inside and across from the kitchen is a very special dining room ideal for you next dinner party of eight or more guests. The dining room has been dressed up with lovely crown and base molding, a trey ceiling, picture molding, cut-outs with a view through to the living room, built-in cabinets for additional storage and a wall of windows to brighten the room up. A classic chandelier completes the sophisticated look. Start planning your next event now!Heading upstairs, the master suite on the upper level will become your new personal retreat! The master suite is spacious and bright and will easily fit any sized furniture. Other upgrades include a trey ceiling, recessed lighting, plantation shutters that extend throughout the upper level, beautiful crown & base molding and plush carpet. Connected is an airy sitting room, lit up by three large windows and a door leading to a private deck. A unique yet understated light and fan combos completes the relaxing scene. The connecting Master bathroom is equally captivating. There is no shortage of counter space and the dual vanities and separate shower and jet bathtub ensure plenty of room to move around. Also boasting a trey ceiling, the master bathroom features a private water closet, ceramic tile floors, base and crown molding and an enormous walk-in custom closet with an elaborate organizational system as well. Soak away your stress in your new spa-like haven! The upper level of the townhome offers up even more surprises. The hardwood floor landing is home to a wall of built in bookshelves and cabinets overlooking the foyer, complete with a desk for a casual communal office or study. Beautiful millwork and molding with recessed lighting completes the area nicely. You will also find a roomy guest bedro

    This property is off market, which means it's not currently listed for sale or rent on Zillow. This may be different from what's available on other websites or public sources.

    Facts & features

    Interior

    Bedrooms & bathrooms
    • Bedrooms: 3
    • Bathrooms: 4
    Heating
    • Other
    Cooling
    • Central
    Appliances
    • Included: Dishwasher, Dryer, Microwave, Range / Oven, Refrigerator, Washer
    Features
    • Flooring: Carpet, Hardwood
    • Has fireplace: Yes
    Interior area
    • Total interior livable area: 3,528 sqft

    Property

    Parking
    • Total spaces: 2
    • Parking features: Garage - Attached
    Features
    • Exterior features: Brick
    Lot
    • Size: 1,742 Square Feet
    Details
    • Parcel number: 17093900290

    Construction

    Type & style
    • Home type: SingleFamily
    Materials
    • brick
    • Roof: Composition
    Condition
    • Year built: 2002

    Community & HOA

    Community
    • Features: On Site Laundry Available
    HOA
    • Has HOA: Yes
    • HOA fee: $313 monthly
    Location
    • Region: Atlanta

    Financial & listing details

    • Price per square foot: $171/sqft
    • Tax assessed value: $528,530
    • Annual tax amount: $1,444

    Price history

    DateEventPrice
    2/14/2014Sold$325,000$92/sqft
    Source: Public Record Report a problem
    1/17/2014Listed for sale$325,000+22.6%$92/sqft
    Source: Keller Williams Realty First Atlanta #5239417 Report a problem
    5/4/2011Sold$265,000$75/sqft
    Source: Public Record Report a problem
    11/2/2010Price change$265,000-3.6%$75/sqft
    Source: Keller Williams® Realty First Atlanta Report a problem
    10/28/2010Price change$275,000-8.3%$78/sqft
    Source: Keller Williams® Realty First Atlanta Report a problem
    10/8/2010Price change$300,000-7.7%$85/sqft
    Source: Keller Williams® Realty First Atlanta Report a problem
    10/1/2010Price change$325,000-18.8%$92/sqft
    Source: Keller Williams® Realty First Atlanta Report a problem
    7/27/2010Listed for sale$400,000-0.6%$113/sqft
    Source: Keller Williams Realty #4099246 Report a problem
    12/17/2002Sold$402,400$114/sqft
    Source: Public Record Report a problem

    Public tax history

    YearProperty taxesTax assessment
    2024$1,444 +22.4%$211,412 +10.2%
    2023$1,179 -9.3%$191,812 +17.5%
    2022$1,300 $163,228
    2021$1,300 +2.7%$163,228 +7.4%
    2020$1,266 $151,924
    2019$1,266 $151,924
    2018$1,266 $151,924 +13.5%
    2017$1,266 -62.8%$133,848
    2016$3,407 +0.3%$133,848 +3%
    2015$3,398 +17.7%$129,980 +22.7%
    2014$2,886 -0.8%$105,968
    2013$2,910 -9.1%$105,968
    2012$3,201 +4%$105,968 -4.2%
    2011$3,079 -24.3%$110,564 -26.5%
    2010$4,069 $150,508
    2009$4,069 +2%$150,508
    2006$3,990 -0.4%$150,508
    2005$4,007 $150,508
    2004$4,007 $150,508
    2003$4,007 $150,508
    Find assessor info on the county website

    Neighborhood: 30339

    Nearby schools

    GreatSchools rating
    Schools provided by the listing agent
    • Elementary: BRUMBY
    • Middle: EAST COBB
    • High: WHEELER
    • District: 17

    Source: The MLS. This data may not be complete. We recommend contacting the local school district to confirm school assignments for this home.

    Get a cash offer in 3 minutes
    Find out how much your home could sell for in as little as 3 minutes with a no-obligation cash offer.
    Estimated market value
    $604,800
    Get a cash offer in 3 minutes
    Find out how much your home could sell for in as little as 3 minutes with a no-obligation cash offer.
    Estimated market value
    $604,800