Skip main navigation
Sold for $231,000
  • $231,000

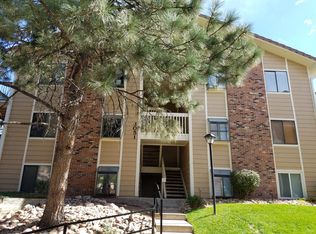
    3051 S Ursula Circle Bldg B9 #302, Aurora, CO 80014

    1beds
    786sqft
    Condominium
    Built in 1981
    -- sqft lot
    $226,500 Zestimate®
    $294/sqft
    $1,334 Estimated rent

    Home value

    $226,500

    $213,000 - $242,000

    $1,334/mo

    Zestimate® history
    Loading
    Loading...

    Owner options

    List your home for rent

    $1,334/mo

    Rent Zestimate®

    Find your next renter with Zillow Rental Manager. Plus, with online applications, you can quickly screen prospective tenants – for free.

    Learn more

    $1,334/mo

    Rent Zestimate®

    Refinance and save

    $1,708/mo

    Est. payment

    Refinancing to a lower rate could help reduce your monthly payments and save thousands over the life of the loan.

    See today's rates

    $1,708/mo

    Est. payment

    Explore your selling options

    Work with a Zillow partner agent

    Leverage their expertise and Zillow's premium Showcase listings to get your home seen by more buyers.

    Get started

    List with your own agent

    Get your home in front of millions of buyers by listing it on Zillow.

    Learn how to do it

    Sell it yourself

    Take full control of how buyers see your home on Zillow by listing For Sale by Owner (FSBO).

    List your home

    What's special

    Contemporary finishesPrivate deckFull-size walk-in laundry roomCozy wood-burning fireplaceEssential appliancesOpen floor plan
    Move-In_Ready!!! - Welcome to this beautiful one-bedroom condo located at 3051 S Ursula Circle Unit #302 in the heart of Aurora! This charming unit is perfect for first-time home buyers. Step inside to discover an open floor plan that maximizes space and natural light. The living area features a cozy wood-burning fireplace, ideal for those chilly Colorado evenings. Or step out and relax on your private deck. Recent updates include New HVAC System circa 2023, New Microwave/Dishwasher/Wood Floors circa 2018, New Google Nest Thermostat - 2025. The kitchen has been thoughtfully updated with contemporary finishes and includes essential appliances such as a new Microwave/ dishwasher. Note: A full-size walk-in laundry room adds convenience and extra storage space. Enjoy the luxury of your own reserved parking spot and take advantage of the community amenities offered by the Spinnaker Run II Condo Association, which includes maintenance of common areas, snow removal, trash collection, water services and a Great Pool....all for a reasonable HOA fee of $266 per month. Located within walking distance to the light rail station and a new shopping center currently under construction, this condo offers unparalleled access to transportation and local amenities. Additionally, it falls within the highly regarded Cherry Creek School District. Don’t miss out on this fantastic opportunity! Note: This home enjoys a dedicated end parking space!

    Zillow last checked:

    Listing updated:

    Listed by:

    Rob Childs 720-485-9441 robchhi@gmail.com,

    HomeSmart

    Bought with:

    Jaime C. Garcia, IA100066309

    Thrive Real Estate Group

    Source: REcolorado as distributed by MLS GRID,MLS#: 7387040MLS Logo

    Facts & features

    Interior

    Bedrooms & bathrooms
    • Bedrooms: 1
    • Bathrooms: 1
    • Full bathrooms: 1
    • Main level bathrooms: 1
    • Main level bedrooms: 1
    Bedroom
    • Level: Main
    • Area: 192 Square Feet
    • Dimensions: 12 x 16
    Bathroom
    • Level: Main
    • Area: 40 Square Feet
    • Dimensions: 5 x 8
    Dining room
    • Level: Main
    • Area: 96 Square Feet
    • Dimensions: 8 x 12
    Laundry
    • Level: Main
    Living room
    • Description: Open Floor-Plan To The Living Room
    • Level: Main
    • Area: 192 Square Feet
    • Dimensions: 12 x 16
    Heating
    • Forced Air
    Cooling
    • Central Air
    Appliances
    • Included: Cooktop, Dishwasher, Disposal, Dryer, Microwave, Refrigerator, Washer
    Features
    • Ceiling Fan(s), Open Floorplan, Primary Suite, Smoke Free, Walk-In Closet(s)
    • Flooring: Carpet, Tile, Wood
    • Windows: Double Pane Windows, Window Coverings, Window Treatments
    • Has basement: No
    • Number of fireplaces: 1
    • Fireplace features: Family Room
    • Common walls with other units/homes: End Unit,1 Common Wall
    Interior area
    • Total structure area: 786
    • Total interior livable area: 786 sqft
    • Finished area above ground: 786

    Property

    Parking
    • Total spaces: 1
    • Details: Reserved Spaces: 1
    Features
    • Levels: One
    • Stories: 1
    • Entry location: Ground
    • Patio & porch: Front Porch
    • Exterior features: Balcony
    • Pool features: Outdoor Pool
    • Fencing: None
    Lot
    • Features: Landscaped, Near Public Transit, Sprinklers In Front, Sprinklers In Rear
    Details
    • Parcel number: 031308968
    • Zoning: Residential
    • Special conditions: Standard
    • Other equipment: Satellite Dish

    Construction

    Type & style
    • Home type: Condo
    • Property subtype: Condominium
    • Attached to another structure: Yes
    Materials
    • Concrete, Stone
    • Foundation: Concrete Perimeter
    • Roof: Composition
    Condition
    • Updated/Remodeled
    • Year built: 1981

    Utilities & green energy

    • Electric: 110V
    • Sewer: Public Sewer
    • Water: Public
    • Utilities for property: Cable Available, Electricity Connected, Natural Gas Connected

    Community & HOA

    Community
    • Subdivision: Spinnaker Run II
    HOA
    • Has HOA: Yes
    • Amenities included: Pool
    • Services included: Insurance, Maintenance Grounds, Maintenance Structure, Road Maintenance, Snow Removal, Trash, Water
    • HOA fee: $266 monthly
    • HOA name: Spinnaker Run II Condo Association
    • HOA phone: 303-221-1117
    Location
    • Region: Aurora

    Financial & listing details

    • Price per square foot: $294/sqft
    • Annual tax amount: $1,011
    • Date on market: 11/4/2025
    • Listing terms: Cash,Conventional,FHA,VA Loan
    • Exclusions: Personal Property
    • Ownership: Individual
    • Electric utility on property: Yes
    • Road surface type: Paved

    Price history

    DateEventPrice
    3/18/2026Sold$231,000+5%$294/sqft
    Source: REcolorado as distributed by MLS GRID #7387040 Report a problem
    2/10/2026Pending sale$220,000$280/sqft
    Source: REcolorado as distributed by MLS GRID #7387040 Report a problem
    11/4/2025Listed for sale$220,000$280/sqft
    Source: REcolorado as distributed by MLS GRID #7387040 Report a problem

    Public tax history

    Tax history is unavailable.

    Neighborhood: Dam East

    Nearby schools

    GreatSchools rating
    Schools provided by the listing agent
    • Elementary: Polton
    • Middle: Prairie
    • High: Overland
    • District: Cherry Creek 5

    Source: REcolorado as distributed by MLS GRID. This data may not be complete. We recommend contacting the local school district to confirm school assignments for this home.

    Get a cash offer in 3 minutes
    Find out how much your home could sell for in as little as 3 minutes with a no-obligation cash offer.
    Estimated market value
    $226,500
    Get a cash offer in 3 minutes
    Find out how much your home could sell for in as little as 3 minutes with a no-obligation cash offer.
    Estimated market value
    $226,500