Skip main navigation
For sale
  • $384,000

    3051 Sage Creek Rd #D22, Fort Collins, CO 80528

    2beds
    1,708sqft
    : 
    Loading
    Get pre-qualified
    Townhouse
    Built in 2000
    1,131 Square Feet Lot
    $-- Zestimate®
    $225/sqft
    $360/mo HOA

    What's special

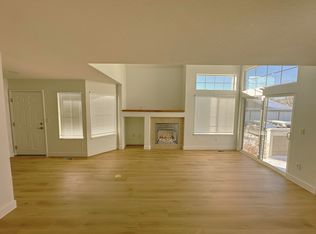
    Gas fireplaceEnd unit townhomeFront patioBeautiful view and sunlightDetached garageVaulted ceilingsConvenient closets
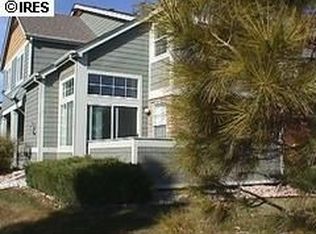
    Welcome to your townhome that has a true "house" feel without the maintence! 3051 Sage Creek Rd D22 offers an end unit townhome that takes advantage of the beautiful view and sunlight! Step from your detached garage to your front patio, which provides a view of the regional favorite Twin Silos Park across the street and connects to a dog park and the Power Trail! The unit invites you in with vaulted ceilings and a gas fireplace. The space is smartly designed to be open and inviting, yet have clear designated spaces to create flow for everyday living. Out your living room sliding door is a beautiful patio for your private use! Convenient closets to tuck away useful items and a half bath round out the main floor. Upstairs, you will find two generous bedrooms with a full bath and extra storage! Make this home a 3 bed/2.5 bath home by taking advantage of the high ceilings and rough-in plumbing in the unfinished basement. If you haven't explored this area of Fort Collins, budget some extra time after your showing to take a walk from the property to the trail to the North and feel the beautiful shade from mature trees on your face. You will be delighted to find the pavilion just north of the property, and make sure to explore the creek experience and open fields at Twin Silos! Ask your agent to schedule a showing and bring the Features/Update sheet available for download within the MLS so you can experience this home for yourself!
    18 days
    |
    533
    |
    33
    |

    Likely to sell faster than

    Zillow last checked:

    Listing updated:

    Listed by:

    Elizabeth Liesenfeld 970-330-7700,

    Sears Real Estate

    Source: IRES as distributed by MLS GRID,MLS#: 1062267MLS Logo

    Loading...

      Facts & features

      Interior

      Bedrooms & bathrooms
      • Bedrooms: 2
      • Bathrooms: 2
      • Full bathrooms: 1
      • 1/2 bathrooms: 1
      • Main level bathrooms: 1
      Primary bedroom
      • Description: Carpet
      • Features: Shared Primary Bath, Full Primary Bath
      • Level: Upper
      • Area: 156 Square Feet
      • Dimensions: 12 x 13
      Bedroom 2
      • Description: Carpet
      • Level: Upper
      • Area: 90 Square Feet
      • Dimensions: 9 x 10
      Dining room
      • Description: Carpet
      • Level: Main
      • Area: 64 Square Feet
      • Dimensions: 8 x 8
      Kitchen
      • Description: Luxury Vinyl
      • Level: Main
      • Area: 120 Square Feet
      • Dimensions: 10 x 12
      Laundry
      • Description: Concrete
      • Level: Basement
      • Area: 40 Square Feet
      • Dimensions: 5 x 8
      Living room
      • Description: Carpet
      • Level: Main
      • Area: 273 Square Feet
      • Dimensions: 13 x 21
      Recreation room
      • Description: Concrete
      • Level: Basement
      • Area: 500 Square Feet
      • Dimensions: 20 x 25
      Heating
      • Forced Air
      Cooling
      • Central Air
      Appliances
      • Included: Electric Range, Dishwasher, Refrigerator, Microwave, Disposal
      • Laundry: Washer/Dryer Hookup
      Features
      • Eat-in Kitchen, Separate Dining Room, Cathedral Ceiling(s), Open Floorplan, High Ceilings
      • Basement: Full,Unfinished
      • Has fireplace: Yes
      • Fireplace features: Insert, Gas, Living Room
      Interior area
      • Total structure area: 1,105
      • Total interior livable area: 1,708 sqft
      • Finished area above ground: 1,105

      Property

      Parking
      • Total spaces: 1
      • Parking features: Detached
      • Garage spaces: 1
      • Details: Detached
      Features
      • Levels: Two
      • Stories: 2
      • Patio & porch: Patio, Enclosed
      • Fencing: Fenced
      Lot
      • Size: 1,131 Square Feet
      • Features: Corner Lot, Evergreen Trees, Abuts Park, City Limits, Paved, Curbs, Gutters, Sidewalks, Street Light, Fire Hydrant within 500 Feet
      Details
      • Parcel number: R1600893
      • Zoning: LMN
      • Special conditions: Private Owner

      Construction

      Type & style
      • Home type: Townhouse
      • Architectural style: Contemporary
      • Property subtype: Townhouse
      • Attached to another structure: Yes
      Materials
      • Frame, Composition
      • Roof: Composition
      Condition
      • New construction: No
      • Year built: 2000

      Utilities & green energy

      • Electric: City of Fort Collins
      • Gas: Xcel
      • Sewer: Public Sewer
      • Water: City
      • Utilities for property: Natural Gas Available, Electricity Available

      Community & HOA

      Community
      • Features: Trail(s)
      • Security: Fire Alarm
      • Subdivision: Sage Creek Sub
      HOA
      • Has HOA: Yes
      • Services included: Maintenance Grounds, Management, Exterior Maintenance
      • HOA fee: $360 monthly
      • HOA name: Sage Creek Townhomes (One Way)
      • HOA phone: 970-515-5004
      Location
      • Region: Fort Collins

      Financial & listing details

      • Price per square foot: $225/sqft
      • Tax assessed value: $365,600
      • Annual tax amount: $2,381
      • Date on market: 6/19/2026
      • Listing terms: Cash,Conventional
      • Exclusions: Sellers Personal Property, washer and dryer
      • Electric utility on property: Yes
      • Road surface type: Asphalt

        Estimated market value

        Not available

        Estimated sales range

        Not available

        Not available

        Price history

        DateEventPrice
        6/19/2026Listed for sale$384,000-7.5%$225/sqft
        Source: IRES as distributed by MLS GRID #1062267 Report a problem
        12/13/2024Listing removed$415,000$243/sqft
        Source: BHHS broker feed #1018929 Report a problem
        9/21/2024Listed for sale$415,000+44.3%$243/sqft
        Source: IRES as distributed by MLS GRID #1018929 Report a problem
        5/24/2019Sold$287,500+0.9%$168/sqft
        Source: IRES as distributed by MLS GRID #879062 Report a problem
        5/17/2019Pending sale$285,000$167/sqft
        Source: Navigate Residential, LLC #879062 Report a problem
        4/26/2019Listed for sale$285,000+80.4%$167/sqft
        Source: Navigate Residential, LLC #879062 Report a problem
        9/26/2012Sold$158,000+3.1%$93/sqft
        Source: IRES as distributed by MLS GRID #689601 Report a problem
        9/17/2001Sold$153,260$90/sqft
        Source: Public Record Report a problem

        Public tax history

        YearProperty taxesTax assessment
        2024$2,025 +6.4%$24,495 -1%
        2023$1,903 -1.1%$24,733 +24.7%
        2022$1,923 -0.2%$19,835 -2.8%
        2021$1,928 -0.4%$20,406 +0.6%
        2020$1,936 +21.9%$20,277 -0.7%
        2019$1,587 $20,419 +19.2%
        2018$1,587 $17,136
        2017$1,587 +0.3%$17,136 +18.9%
        2016$1,582 +19.1%$14,415 0%
        2015$1,328 +16.3%$14,420 +17%
        2014$1,142 $12,320
        2013-- $12,320 +1.2%
        2012-- $12,170
        2011-- $12,170 -3.5%
        2010-- $12,610
        2009-- $12,610 -3.4%
        2008-- $13,050
        2007-- $13,050 -0.4%
        2006-- $13,100
        2005-- $13,100 +6.1%
        2004-- $12,350 +26.8%
        2002-- $9,740 +56.1%
        2001-- $6,240

        Find assessor info on the county website

        Monthly payment

        Est. payment

        Payment breakdown

        Explore the cost of this home by adjusting the details. Changes won't be saved.
        All calculations are estimates and provided by Zillow, Inc. for informational purposes only. Actual amounts may vary.
        HOA fees may include property taxes on listings classified as Co-Ops. Contact the listing agent and/or owner for fee details.
        Mortgage interest rates are dependent on a number of factors, including credit score, down payment, and repayment length. Interest rate data provided by Zillow Group Marketplace, Inc. as of 1/1/1970 from various mortgage lenders with which we have lead or other similar arrangements; the Estimated Payment is an average of those rates.
        See how much you could borrow to make a competitive offer.

        Climate risks

        Neighborhood: Sage Creek

        Getting around

        13 / 100
        Car-Dependent
        23 / 100
        Minimal Transit
        64 / 100
        Bikeable

        Nearby schools

        GreatSchools rating
        Schools provided by the listing agent
        • Elementary: Bacon
        • Middle: Preston
        • High: Fossil Ridge

        Source: IRES as distributed by MLS GRID. This data may not be complete. We recommend contacting the local school district to confirm school assignments for this home.

        A local agent can set up tours, give advice and negotiate with sellers.

        Browse local experts

        Similar homes

        Skip to the end of the carouselSkip to the beginning of the carousel