Skip main navigation
Closed
  • $530,000

    3051 Santee Ct, Indian Land, SC 29707

    3beds
    1,934sqft
    Single Family Residence
    Built in 2014
    0.28 Acres Lot
    $528,200 Zestimate®
    $274/sqft
    $2,819 Estimated rent

    Home value

    $528,200

    $502,000 - $555,000

    $2,819/mo

    Zestimate® history
    Loading
    Loading...

    Owner options

    List your home for rent

    $2,819/mo

    Rent Zestimate®

    Find your next renter with Zillow Rental Manager. Plus, with online applications, you can quickly screen prospective tenants – for free.

    Learn more

    $2,819/mo

    Rent Zestimate®

    Refinance and save

    $3,407/mo

    Est. payment

    Refinancing to a lower rate could help reduce your monthly payments and save thousands over the life of the loan.

    See today's rates

    $3,407/mo

    Est. payment

    Explore your selling options

    Work with a Zillow partner agent

    Leverage their expertise and Zillow's premium Showcase listings to get your home seen by more buyers.

    Get started

    List with your own agent

    Get your home in front of millions of buyers by listing it on Zillow.

    Learn how to do it

    Sell it yourself

    Take full control of how buyers see your home on Zillow by listing For Sale by Owner (FSBO).

    List your home

    What's special

    Generously sized homesiteNewer hvac systemQuiet cul-de-sacGarage floor sealingRear privacy landscapingUpgraded window shuttersNewer refrigerator
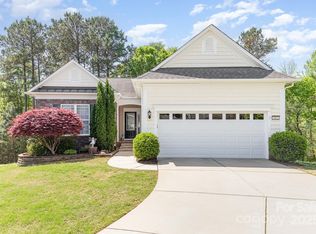
    Located on a quiet cul-de-sac in desirable Indian Land, 3051 Santee Court offers thoughtfully updated living with recent improvements designed to enhance comfort, efficiency, and everyday convenience. Built in 2014, this well-maintained home features a generous living space and sits on a generously sized homesite. The interior offers a functional layout filled with natural light and comfortable living spaces. Recent updates include new hardwood flooring in multiple rooms, replacing carpet in the primary bedroom, guest bedroom, and office, creating a warm and cohesive feel throughout the home. The kitchen and main living areas provide an inviting setting for everyday living and entertaining. A newer refrigerator and whole-house water treatment system with reverse osmosis at the kitchen sink add both convenience and efficiency. Significant mechanical upgrades include a newer HVAC system, offering peace of mind for the next owner. Additional enhancements such as garage floor sealing and upgraded window shutters add both practicality and visual appeal. Outdoor spaces have also been extensively improved. The property features over $10,000 in landscaping enhancements, including rear privacy landscaping and additional plantings along the side of the home, creating a more secluded and beautifully maintained yard. A separate irrigation water meter and hose tap helps reduce irrigation costs while keeping the landscaping lush and vibrant. Altogether, the home affords an amazing opportunity, making it a move-in-ready opportunity with thoughtful upgrades already in place. Conveniently located in Indian Land with easy access to Ballantyne, Fort Mill, shopping, dining, and major commuter routes, this home combines comfort, upgrades, and location in one exceptional offering.

    Zillow last checked:

    Listing updated:

    Listing Provided by:

    Maren Brisson maren@hmproperties.com,

    Corcoran HM Properties

    Bought with:

    Lizette Conover

    RE/MAX Executive

    Darren Conover

    RE/MAX Executive

    Source: Canopy MLS as distributed by MLS GRID,MLS#: 4353125MLS Logo

    Facts & features

    Interior

    Bedrooms & bathrooms
    • Bedrooms: 3
    • Bathrooms: 2
    • Full bathrooms: 2
    • Main level bedrooms: 3
    Primary bedroom
    • Features: Ceiling Fan(s), Walk-In Closet(s)
    • Level: Main
    • Area: 225 Square Feet
    • Dimensions: 15' 0" X 15' 0"
    Bedroom s
    • Level: Main
    • Area: 121 Square Feet
    • Dimensions: 11' 0" X 11' 0"
    Bedroom s
    • Level: Main
    Bathroom full
    • Features: Ceiling Fan(s)
    • Level: Main
    • Area: 180 Square Feet
    • Dimensions: 12' 0" X 15' 0"
    Breakfast
    • Level: Main
    Dining room
    • Level: Main
    • Area: 120 Square Feet
    • Dimensions: 12' 0" X 10' 0"
    Family room
    • Level: Main
    • Area: 168 Square Feet
    • Dimensions: 14' 0" X 12' 0"
    Kitchen
    • Level: Main
    Laundry
    • Level: Main
    Heating
    • Central, Forced Air
    Cooling
    • Central Air
    Appliances
    • Included: Dishwasher, Disposal, Exhaust Hood, Gas Cooktop, Microwave, Refrigerator, Wall Oven
    • Laundry: Common Area, In Hall
    Features
    • Windows: Insulated Windows
    • Has basement: No
    • Fireplace features: Family Room, Gas Log
    Interior area
    • Total structure area: 1,934
    • Total interior livable area: 1,934 sqft
    • Finished area above ground: 1,934
    • Finished area below ground: 0

    Property

    Parking
    • Total spaces: 2
    • Parking features: Driveway, Attached Garage, Garage on Main Level
    • Attached garage spaces: 2
    • Has uncovered spaces: Yes
    Features
    • Levels: One
    • Stories: 1
    • Patio & porch: Covered, Patio, Porch
    Lot
    • Size: 0.28 Acres
    Details
    • Parcel number: 0016H0B046.00
    • Zoning: PDD
    • Special conditions: Standard

    Construction

    Type & style
    • Home type: SingleFamily
    • Property subtype: Single Family Residence
    Materials
    • Stone Veneer, Vinyl
    • Foundation: Slab
    Condition
    • New construction: No
    • Year built: 2014

    Utilities & green energy

    • Sewer: County Sewer
    • Water: County Water

    Community & neighborhood

    Community
    • Community features: Fifty Five and Older
    Senior living
    • Senior community: Yes
    Location
    • Region: Indian Land
    • Subdivision: Sun City Carolina Lakes

    HOA & financial

    HOA
    • Has HOA: Yes
    • HOA fee: $321 monthly
    • Association name: Sun City Carolina Lakes Assoc.
    • Association phone: 803-547-8858

    Other

    Other facts
    • Listing terms: Cash,Conventional
    • Road surface type: Concrete, Paved

    Price history

    DateEventPrice
    5/26/2026Sold$530,000-3.6%$274/sqft
    Source: Canopy MLS as distributed by MLS GRID #4353125 Report a problem
    4/22/2026Price change$550,000-8.2%$284/sqft
    Source: Canopy MLS as distributed by MLS GRID #4353125 Report a problem
    3/6/2026Listed for sale$599,000+49.7%$310/sqft
    Source: Canopy MLS as distributed by MLS GRID #4353125 Report a problem
    11/25/2014Sold$400,154$207/sqft
    Source: Public Record Report a problem

    Public tax history

    YearProperty taxesTax assessment
    2025$3,157 -46.4%$19,600 +15%
    2024$5,887 $17,040
    2023$5,887 +2.1%$17,040
    2022$5,768 $17,040
    2021$5,768 +5.2%$17,040 +5.2%
    2020$5,482 +0.1%$16,196
    2019$5,477 +104.3%$16,196
    2018$2,680 +269.9%$16,196
    2017$725 --
    2016$725 --
    2015$725 --
    2014-- --

    Find assessor info on the county website

    Neighborhood: Indian Land

    Nearby schools

    GreatSchools rating
    Schools provided by the listing agent
    • Elementary: Indian Land
    • Middle: Indian Land
    • High: Indian Land

    Source: Canopy MLS as distributed by MLS GRID. This data may not be complete. We recommend contacting the local school district to confirm school assignments for this home.

    Get a cash offer in 3 minutes
    Find out how much your home could sell for in as little as 3 minutes with a no-obligation cash offer.
    Estimated market value
    $528,200
    Get a cash offer in 3 minutes
    Find out how much your home could sell for in as little as 3 minutes with a no-obligation cash offer.
    Estimated market value
    $528,200