Income producing property! This beautiful duplex is 100% occupied and is conveniently located in a gated subdivision near the corner of McColl and Freddy Gonzalez close to UTRGV and HEB. The large duplex offers 2310 sq. ft. of total living space (1,155 sq ft per unit). Each unit has 2 bedrooms and 2 baths as well as 2 covered carport spaces. The properties feature porcelain tile floors, granite counters throughout, and an open concept kitchen with custom cabinets and lots of storage. The bedrooms are spacious with walk-in closets in the Primary bedrooms. Both units come fully equipped with stainless steel appliances and includes the refrigerators and clothing washers and dryers. The Boardwalk subdivision has a community pool and gated entrance. You can't beat the location with all the growth in the area! Schedule your showing today!
Sold
Price Unknown
3051 Scotland Dr, Edinburg, TX 78539
2beds
2baths
2,310sqft
Duplex, Multi Family
Built in 2013
-- sqft lot
$-- Zestimate®
$--/sqft
$1,160 Estimated rent
Home value
Not available
Estimated sales range
Not available
$1,160/mo
Zestimate® history
Owner options
List your home for rent
$1,160/mo
Rent Zestimate®
Find your next renter with Zillow Rental Manager. Plus, with online applications, you can quickly screen prospective tenants – for free.
$1,160/mo
Rent Zestimate®
Refinance and save
$870/mo
Est. payment
Refinancing to a lower rate could help reduce your monthly payments and save thousands over the life of the loan.
$870/mo
Est. payment
Explore your selling options
Work with a Zillow partner agent
Leverage their expertise and Zillow's premium Showcase listings to get your home seen by more buyers.
Get startedList with your own agent
Get your home in front of millions of buyers by listing it on Zillow.
Learn how to do itSell it yourself
Take full control of how buyers see your home on Zillow by listing For Sale by Owner (FSBO).
List your homeWhat's special
Granite counters throughoutPorcelain tile floorsGated subdivisionGated entranceCommunity poolOpen concept kitchen
Zillow last checked:
Listing updated:
Listed by:
Karen E. Williams 956-648-8851,
Re/Max Platinum
Source: Greater McAllen AOR,MLS#: 493438
Facts & features
Interior
Bedrooms & bathrooms
- Bedrooms: 2
- Bathrooms: 2
Heating
- Has Heating (Unspecified Type)
Cooling
- Central Air, Electric
Appliances
- Included: Electric Water Heater, Dryer, Microwave, Refrigerator, Stove/Range-Electric Smooth, Washer
- Laundry: Laundry Area, Washer/Dryer Connection
Features
- Ceiling Fan(s)
- Flooring: Tile
- Windows: Solar Screens
Interior area
- Total structure area: 2,310
- Total interior livable area: 2,310 sqft
Property
Parking
- Total spaces: 2
- Parking features: Attached, No Garage, Garage Faces Rear
- Carport spaces: 2
Features
- Exterior features: Motorized Gate
- Has private pool: Yes
- Pool features: Outdoor Pool
- Fencing: Wood
Lot
- Size: 5,026 Square Feet
- Features: Alley, Curb & Gutters, Sidewalks
Details
- Additional structures: Outbuilding (None), Storage
- Parcel number: T293500002003700
Construction
Type & style
- Home type: MultiFamily
- Property subtype: Duplex, Multi Family
Materials
- Stucco
- Foundation: Slab
- Roof: Flat
Condition
- Year built: 2013
Utilities & green energy
- Sewer: Public Sewer
- Water: Public
- Utilities for property: Cable Available
Green energy
- Energy efficient items: Thermostat
Community & HOA
Community
- Features: Curbs, Gated, Pool, Sidewalks, Street Lights
- Security: Smoke Detector(s)
- Subdivision: The Boardwalk
HOA
- Has HOA: Yes
- HOA fee: $870 annually
- HOA name: Boardwalk Apartment Owners Association
Location
- Region: Edinburg
Financial & listing details
- Tax assessed value: $301,385
- Annual tax amount: $7,203
- Date on market: 1/29/2026
- Road surface type: Paved
Price history
| Date | Event | Price |
|---|---|---|
| 4/3/2026 | Sold | -- |
Source: Greater McAllen AOR #493438 Report a problem | ||
| 3/31/2026 | Pending sale | $265,000$115/sqft |
Source: Greater McAllen AOR #493438 Report a problem | ||
| 1/29/2026 | Listed for sale | $265,000+51.4%$115/sqft |
Source: Greater McAllen AOR #493438 Report a problem | ||
| 10/31/2019 | Sold | -- |
Source: Greater McAllen AOR #321125 Report a problem | ||
| 9/17/2019 | Listed for sale | $175,000-7.8%$76/sqft |
Source: Key Realty #321125 Report a problem | ||
| 10/14/2018 | Listing removed | $189,900$82/sqft |
Source: Owner Report a problem | ||
| 7/16/2018 | Pending sale | $189,900$82/sqft |
Source: Owner Report a problem | ||
| 6/6/2018 | Price change | $189,900-2.6%$82/sqft |
Source: Owner Report a problem | ||
| 6/3/2018 | Listed for sale | $195,000$84/sqft |
Source: Owner Report a problem | ||
Public tax history
| Year | Property taxes | Tax assessment |
|---|---|---|
| 2025 | $7,204 -2.9% | $301,385 -2.5% |
| 2024 | $7,421 -0.9% | $309,062 -1% |
| 2023 | $7,492 +10.6% | $312,254 +20% |
| 2022 | $6,774 +22.6% | $260,144 +27.5% |
| 2021 | $5,524 | $204,017 +4.9% |
| 2020 | -- | $194,547 0% |
| 2019 | $5,294 +12.5% | $194,586 -0.9% |
| 2018 | $4,708 | $196,349 +16.1% |
| 2017 | $4,708 +8.5% | $169,096 +8.9% |
| 2016 | $4,340 +12.3% | $155,310 +13.3% |
| 2015 | $3,864 | $137,118 -0.8% |
| 2014 | $3,864 | $138,253 +491.3% |
| 2013 | -- | $23,382 |
| 2012 | -- | $23,382 |
| 2011 | -- | $23,382 +55% |
| 2010 | -- | $15,085 -8.1% |
| 2009 | -- | $16,413 -32% |
| 2008 | -- | $24,136 |
Find assessor info on the county website
Neighborhood: 78539
Nearby homes
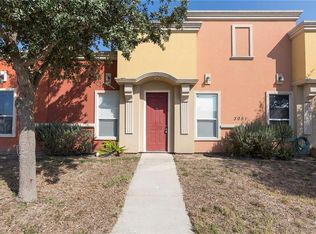
- $--2 bd2 ba2.3k sqft3051 Scotland Dr #A, Edinburg, TX 78539Off Market
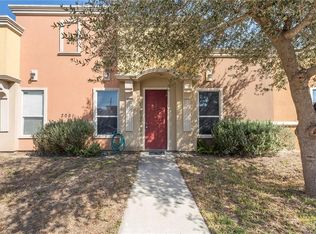
- $--2 bd2 ba2.3k sqft3051 Scotland Dr #B, Edinburg, TX 78539Off Market
- $--2 bd2 ba889 sqft3103 Scotland Dr #B, Edinburg, TX 78539Off Market

- $206,440-- bd-- ba1.9k sqft3043 Scotland Dr, Edinburg, TX 78539Off Market

- $9002 bd2 ba950 sqft3103 Scotland Dr APT 2, Edinburg, TX 78539For Rent
- $--2 bd2 ba950 sqft3103 Scotland Dr APT 1, Edinburg, TX 78539Off Market
- $245,0004 bd4 ba1.7k sqft3103 Scotland Dr, Edinburg, TX 78539For Sale
- $--2 bd2 ba1.9k sqft3052 Regal Dr, Edinburg, TX 78539Sold
Nearby schools
GreatSchools rating
- 9/10Canterbury Elementary SchoolGrades: PK-5Distance: 0.5 mi
- 6/10Elias Longoria Sr Middle SchoolGrades: 6-8Distance: 2.4 mi
- 6/10Robert R Vela High SchoolGrades: 9-12Distance: 2.5 mi
Schools provided by the listing agent
- Elementary: Canterbury
- Middle: South Middle School
- High: Vela H.S.
- District: Edinburg ISD
Source: Greater McAllen AOR. This data may not be complete. We recommend contacting the local school district to confirm school assignments for this home.
- Texas
- Hidalgo County
- Edinburg
- 78539
- 3051 Scotland Dr
Nearby cities
Nearby neighborhoods
Nearby zip codes
Other Edinburg Topics
