Charming 2-Bedroom Home in Gated Community: No Lot Rent! Welcome to this beautifully maintained 2-bedroom, 2-bath home in a sought-after gated community with no age restrictions and no lot rent! Enjoy a low monthly fee that covers water, sewer, garbage, lawn maintenance, security, and access to fantastic amenities—including 2 pools, 2 clubhouses, and a variety of activities. This light and bright home features a snack bar, a cozy front screened porch, and new flooring in the living room, kitchen, and bathrooms. Additional upgrades include a brand-new HVAC system (2025) and dryer (2025). A large utility storage area is located at the back of the two-car carport, offering extra convenience. The home is sold furnished, making it move-in ready with everything you need! Plus, this larger pet-friendly community (with some breed restrictions) is in a prime location—just minutes from Wiregrass Town Center, restaurants, and grocery stores. Why pay rent when you can own this charming home? Schedule your showing today!
Sold for $120,000
$120,000
3051 SHADY CREEK DRIVE, WESLEY CHAPEL, FL 33543
2beds
960sqft
Manufactured Home, Single Family Residence
Built in 1990
4,012 Square Feet Lot
$119,000 Zestimate®
$125/sqft
$1,763 Estimated rent
Home value
$119,000
$108,000 - $131,000
$1,763/mo
Zestimate® history
Owner options
List your home for rent
$1,763/mo
Rent Zestimate®
Find your next renter with Zillow Rental Manager. Plus, with online applications, you can quickly screen prospective tenants – for free.
$1,763/mo
Rent Zestimate®
Refinance and save
$876/mo
Est. payment
Refinancing to a lower rate could help reduce your monthly payments and save thousands over the life of the loan.
$876/mo
Est. payment
Explore your selling options
Work with a Zillow partner agent
Leverage their expertise and Zillow's premium Showcase listings to get your home seen by more buyers.
Get startedList with your own agent
Get your home in front of millions of buyers by listing it on Zillow.
Learn how to do itSell it yourself
Take full control of how buyers see your home on Zillow by listing For Sale by Owner (FSBO).
List your homeWhat's special
Brand-new hvac systemLight and brightSnack barNew flooringCozy front screened porch
Zillow last checked:
Listing updated:
Listed by:
Kathryn Vanater 813-997-5644,
CENTURY 21 BILL NYE REALTY 813-782-5506
Bought with:
Gina Johnson, 3405027
RE/MAX PREMIER REALTY
Source: Stellar MLS,MLS#: TB8363550 Originating MLS: Suncoast Tampa
Originating MLS: Suncoast Tampa
Facts & features
Interior
Bedrooms & bathrooms
- Bedrooms: 2
- Bathrooms: 2
- Full bathrooms: 2
Primary bedroom
- Features: Walk-In Closet(s)
- Level: First
- Area: 177.41 Square Feet
- Dimensions: 15.7x11.3
Bedroom 2
- Features: Built-in Closet
- Level: First
- Area: 129 Square Feet
- Dimensions: 10.75x12
Balcony porch lanai
- Level: First
- Area: 80 Square Feet
- Dimensions: 8x10
Dining room
- Level: First
- Area: 63.08 Square Feet
- Dimensions: 8.3x7.6
Kitchen
- Level: First
- Area: 61.11 Square Feet
- Dimensions: 6.3x9.7
Living room
- Level: First
- Area: 249.9 Square Feet
- Dimensions: 14.7x17
Heating
- Central, Electric
Cooling
- Central Air
Appliances
- Included: Dishwasher, Dryer, Range, Range Hood, Refrigerator, Washer
- Laundry: Outside
Features
- Walk-In Closet(s)
- Flooring: Carpet, Vinyl
- Doors: Sliding Doors
- Windows: Blinds, Drapes
- Has fireplace: No
- Furnished: Yes
Interior area
- Total structure area: 1,572
- Total interior livable area: 960 sqft
Property
Parking
- Total spaces: 2
- Parking features: Carport
- Carport spaces: 2
Features
- Levels: One
- Stories: 1
- Patio & porch: Front Porch, Screened
- Exterior features: Rain Gutters, Storage
- Has view: Yes
- View description: Pond
- Has water view: Yes
- Water view: Pond
Lot
- Size: 4,012 Square Feet
- Dimensions: 50 x 80
- Features: In County
Details
- Parcel number: 1926210070000003520
- Zoning: RMH
- Special conditions: None
Construction
Type & style
- Home type: MobileManufactured
- Property subtype: Manufactured Home, Single Family Residence
Materials
- Metal Frame, Metal Siding
- Foundation: Crawlspace
- Roof: Shingle
Condition
- New construction: No
- Year built: 1990
Utilities & green energy
- Sewer: Private Sewer
- Water: Private
- Utilities for property: BB/HS Internet Available, Cable Available, Private
Community & HOA
Community
- Features: Buyer Approval Required, Clubhouse, Deed Restrictions, Pool
- Pet fee: $0 monthly
- Subdivision: TIMBER LAKE ESTATES
HOA
- Has HOA: Yes
- Amenities included: Clubhouse, Fence Restrictions, Gated, Pool, Recreation Facilities, Security, Shuffleboard Court, Spa/Hot Tub
- Services included: Community Pool, Maintenance Grounds, Pool Maintenance, Recreational Facilities, Security, Sewer, Trash, Water
- HOA fee: $196 monthly
- HOA name: Qualified Property Management
- HOA phone: 813-788-6647
Location
- Region: Wesley Chapel
Financial & listing details
- Price per square foot: $125/sqft
- Tax assessed value: $77,874
- Annual tax amount: $1,338
- Date on market: 3/19/2025
- Cumulative days on market: 375 days
- Listing terms: Cash,Conventional
- Ownership: Condominium
- Total actual rent: 0
- Road surface type: Paved
- Body type: Double Wide
Price history
| Date | Event | Price |
|---|---|---|
| 4/20/2026 | Sold | $120,000-13%$125/sqft |
Source:  Stellar MLS #TB8363550 Report a problem Stellar MLS #TB8363550 Report a problem | ||
| 4/1/2026 | Pending sale | $138,000$144/sqft |
Source: Stellar MLS #TB8363550 Report a problem | ||
| 3/16/2026 | Price change | $138,000-3.4%$144/sqft |
Source: Stellar MLS #TB8363550 Report a problem | ||
| 6/10/2025 | Price change | $142,900-3.4%$149/sqft |
Source: Stellar MLS #TB8363550 Report a problem | ||
| 3/19/2025 | Listed for sale | $147,900$154/sqft |
Source: Stellar MLS #TB8363550 Report a problem | ||
Public tax history
| Year | Property taxes | Tax assessment |
|---|---|---|
| 2025 | $1,388 +3.8% | $77,874 -2.1% |
| 2024 | $1,338 +17.7% | $79,537 +38.6% |
| 2023 | $1,136 +14.5% | $57,395 +6.1% |
| 2022 | $992 +4.9% | $54,104 +20.9% |
| 2021 | $946 +14.9% | $44,760 +10% |
| 2020 | $823 -2% | $40,697 -2.5% |
| 2019 | $840 | $41,740 -1% |
| 2018 | $840 -0.3% | $42,147 +3.2% |
| 2017 | $842 +1% | $40,851 +7.9% |
| 2016 | $834 +13.1% | $37,877 +3.8% |
| 2015 | $737 +12% | $36,493 +11.7% |
| 2014 | $658 | $32,657 -17.3% |
| 2013 | -- | $39,487 -0.1% |
| 2012 | -- | $39,522 -3.9% |
| 2011 | -- | $41,115 -1.3% |
| 2010 | -- | $41,654 -8.8% |
| 2009 | -- | $45,652 -1.9% |
| 2008 | -- | $46,524 -8.3% |
| 2007 | -- | $50,723 +5% |
| 2006 | -- | $48,322 +3.9% |
| 2005 | -- | $46,526 +28.1% |
| 2004 | -- | $36,330 +2.1% |
| 2003 | -- | $35,598 +4.3% |
| 2002 | -- | $34,124 +9.3% |
| 2000 | -- | $31,232 |
| 1999 | -- | $31,232 |
Find assessor info on the county website
Neighborhood: Timber Lake Estates
Nearby homes
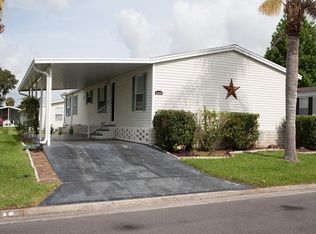
- $135,5003 bd2 ba1.1k sqft3115 Shady Creek Dr, Zephyrhills, FL 33543Off Market
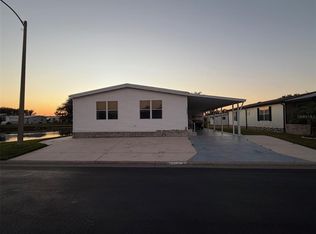
- $130,0002 bd2 ba1.2k sqft3045 Shady Creek Dr, Zephyrhills, FL 33543Sold
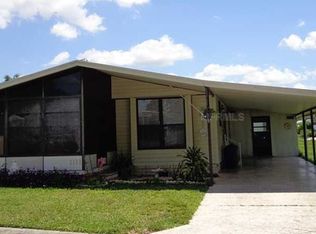
- $113,4002 bd2 ba1k sqft3110 Hidden Lake Dr, Zephyrhills, FL 33543Off Market
- $117,1002 bd2 ba960 sqft3114 Hidden Lake Dr, Zephyrhills, FL 33543Off Market
- $124,3002 bd2 ba896 sqft3121 Shady Creek Dr, Wesley Chapel, FL 33543Off Market
- $94,9002 bd2 ba800 sqft3104 Hidden Lake Dr, Wesley Chapel, FL 33543Off Market
- $133,2002 bd2 ba1.3k sqft3116 Shady Creek Dr, Zephyrhills, FL 33543Off Market
- $195,3002 bd2 ba1.3k sqft3116 Shady Creek Dr, Wesley Chapel, FL 33543Off Market
Nearby schools
GreatSchools rating
- 1/10Chester W. Taylor, Jr. Elementary SchoolGrades: PK-5Distance: 0.7 mi
- 3/10Raymond B. Stewart Middle SchoolGrades: 6-8Distance: 5 mi
- 2/10Zephyrhills High SchoolGrades: 9-12Distance: 5.4 mi
Schools provided by the listing agent
- Elementary: Chester W Taylor Elemen-PO
- Middle: Raymond B Stewart Middle-PO
- High: Zephryhills High School-PO
Source: Stellar MLS. This data may not be complete. We recommend contacting the local school district to confirm school assignments for this home.
Get a cash offer in 3 minutes
Find out how much your home could sell for in as little as 3 minutes with a no-obligation cash offer.
Estimated market value
$119,000
Get a cash offer in 3 minutes
Find out how much your home could sell for in as little as 3 minutes with a no-obligation cash offer.
Estimated market value
$119,000
- Florida
- Pasco County
- Wesley Chapel
- 33543
- Timber Lake Estates
- 3051 SHADY CREEK DRIVE
Nearby cities
Nearby neighborhoods
Nearby zip codes
Other Wesley Chapel Topics
