Welcome to this charming 2-bedroom home set on a spacious city lot, offering timeless character, thoughtful updates, and comfortable everyday living. The inviting main living room features a wood-burning fireplace, while the primary bedroom includes its own fireplace. The galley kitchen offers generous cabinet storage and countertop space, making it both functional and efficient. Vinyl and laminate flooring updates provide a fresh, practical finish throughout key living areas, while upstairs laundry is conveniently located near the bedrooms. Major improvements include updated windows in 2019 and new siding in 2025, adding to the home?s curb appeal and long-term value. The attached two-car garage features overhead doors on both sides, allowing you to pull through and drive forward out?no need to back out of the garage. Step outside to a secluded, peaceful backyard patio surrounded by a privacy fence?an ideal spot to relax, entertain, or enjoy quiet time outdoors. Large windows bring in abundant natural light, and the home?s distinctive layout and character make it a wonderful oppo
Contingent
$215,000
3051 SHADY LANE, Wisconsin Rapids, WI 54494
2beds
1,728sqft
Single Family Residence
Built in 1968
0.42 Acres Lot
$212,000 Zestimate®
$124/sqft
$-- HOA
What's special
Timeless characterPrivacy fenceAttached two-car garageCurb appealWood-burning fireplaceGalley kitchenCountertop space
- 83 days
- 78
- 4
Zillow last checked:
Listing updated:
Listed by:
CHRISTOPHER INDA 715-424-3000,
NEXTHOME PARTNERS
Source: WIREX MLS,MLS#: 22603090 Originating MLS: Central WI Board of REALTORS
Originating MLS: Central WI Board of REALTORSFacts & features
Interior
Bedrooms & bathrooms
- Bedrooms: 2
- Bathrooms: 2
- Full bathrooms: 1
- 1/2 bathrooms: 1
Primary bedroom
- Level: Upper
- Area: 252
- Dimensions: 21 x 12
Bedroom 2
- Level: Upper
- Area: 252
- Dimensions: 21 x 12
Kitchen
- Level: Main
- Area: 112
- Dimensions: 14 x 8
Living room
- Level: Main
- Area: 322
- Dimensions: 23 x 14
Heating
- Natural Gas, Hot Water
Appliances
- Included: Refrigerator, Range/Oven, Washer, Dryer
Features
- Ceiling Fan(s)
- Flooring: Carpet, Tile
- Basement: None / Slab,Crawl Space
Interior area
- Total structure area: 1,728
- Total interior livable area: 1,728 sqft
- Finished area above ground: 1,728
- Finished area below ground: 0
Property
Parking
- Total spaces: 2
- Parking features: 2 Car, Attached, Garage Door Opener
- Attached garage spaces: 2
Features
- Levels: Two
- Stories: 2
- Patio & porch: Patio
Lot
- Size: 0.42 Acres
Details
- Parcel number: 3412930
- Zoning: Residential
Construction
Type & style
- Home type: SingleFamily
- Architectural style: Colonial
- Property subtype: Single Family Residence
Materials
- Vinyl Siding
- Roof: Shingle
Condition
- 21+ Years
- New construction: No
- Year built: 1968
Utilities & green energy
- Sewer: Public Sewer
- Water: Public
Community & HOA
Community
- Security: Smoke Detector(s)
Location
- Region: Wisconsin Rapids
- Municipality: Wisconsin Rapids
Financial & listing details
- Price per square foot: $124/sqft
- Tax assessed value: $179,300
- Annual tax amount: $3,062
- Date on market: 7/6/2026
Estimated market value
$212,000
$201,000 - $223,000
$1,696/mo
Price history
| Date | Event | Price |
|---|---|---|
| 9/9/2026 | Pending sale | $215,000$124/sqft |
Source:  NextHome #22603090 Report a problem NextHome #22603090 Report a problem | ||
| 8/22/2026 | Contingent | $215,000$124/sqft |
Source:  WIREX MLS #22603090 Report a problem WIREX MLS #22603090 Report a problem | ||
| 7/27/2026 | Listed for sale | $215,000$124/sqft |
Source: WIREX MLS #22603090 Report a problem | ||
| 7/13/2026 | Contingent | $215,000$124/sqft |
Source: WIREX MLS #22603090 Report a problem | ||
| 7/6/2026 | Listed for sale | $215,000+82.2%$124/sqft |
Source: WIREX MLS #22603090 Report a problem | ||
| 8/15/2019 | Sold | $118,000-5.5%$68/sqft |
Source: Public Record Report a problem | ||
| 4/16/2019 | Listed for sale | $124,900+46.9%$72/sqft |
Source: COLDWELL BANKER- SIEWERT REALTORS #21809120 Report a problem | ||
| 8/29/2008 | Sold | $85,000+36%$49/sqft |
Source: Public Record Report a problem | ||
| 4/18/2006 | Sold | $62,500$36/sqft |
Source: Public Record Report a problem | ||
Public tax history
| Year | Property taxes | Tax assessment |
|---|---|---|
| 2025 | $3,536 +2.1% | $158,800 |
| 2024 | $3,465 +11.4% | $158,800 +57.9% |
| 2023 | $3,111 +1.3% | $100,600 |
| 2022 | $3,070 +2.2% | $100,600 |
| 2021 | $3,003 +3.5% | $100,600 |
| 2020 | $2,900 +25.3% | $100,600 +4.5% |
| 2019 | $2,316 +1.4% | $96,300 |
| 2018 | $2,284 -0.5% | $96,300 +4.2% |
| 2017 | $2,296 +1.4% | $92,400 |
| 2016 | $2,263 -0.5% | $92,400 |
| 2015 | $2,274 | $92,400 |
| 2014 | -- | $92,400 +8.7% |
| 2013 | -- | $85,000 |
| 2012 | -- | $85,000 |
| 2011 | -- | $85,000 |
| 2010 | -- | $85,000 |
| 2009 | -- | $85,000 +11.3% |
| 2008 | -- | $76,400 |
| 2007 | -- | $76,400 |
| 2006 | -- | $76,400 |
| 2005 | -- | $76,400 |
| 2004 | -- | $76,400 |
| 2003 | -- | $76,400 |
| 2002 | -- | $76,400 |
| 2001 | -- | $76,400 |
| 2000 | -- | $76,400 |
Find assessor info on the county website
Monthly payment
Est. payment
Payment breakdown
Explore the cost of this home by adjusting the details. Changes won't be saved.Climate risks
Neighborhood: 54494
Nearby schools
Schools provided by the listing agent
- District: Wisconsin Rapids
Source: WIREX MLS. This data may not be complete. We recommend contacting the local school district to confirm school assignments for this home.

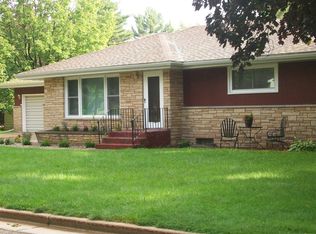
Similar homes
- $225,0003 bd2 ba2.1k sqft2810 12TH STREET SOUTH, Wisconsin Rapids, WI 54494Active
 MLS ID #22604180, GERRY GEISHART. WIREX MLS
 - $239,9003 bd2 ba1.3k sqft8610 LAKE ROAD, Wisconsin Rapids, WI 54494Active
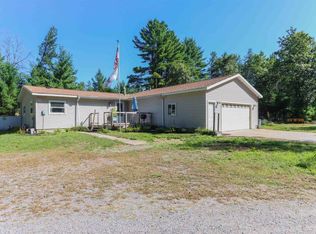 MLS ID #22604532, CAROLYN MCNAMARA. WIREX MLS
 - $239,9004 bd3 ba1.3k sqft1040 LINCOLN STREET, Wisconsin Rapids, WI 54494Active
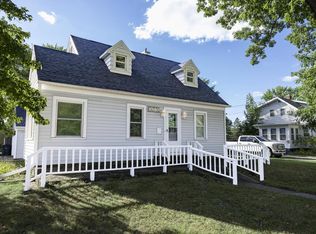 MLS ID #22604472, KELLI SAWYER. WIREX MLS
 - $244,9003 bd2 ba1.5k sqft311 10th St S, Wisconsin Rapids, WI 54494For Sale
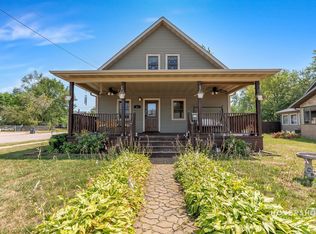 MLS ID #2030038, Stephanie Sundene. SCWMLS
