Offers due Monday (1/13) 7:30pm. This stunning ranch home is located in the desirable Parkland School District and is awaiting its new owner. If you are looking for one floor living, this is the home for you. The home has been meticulously updated and is in move in ready condition. It sits on a 0.29 acre lot and features 3 bedrooms, 2 full baths with just over 1,700 square feet of finished living space. Right as you pull up you will notice the new and modern features. The exterior has been painted white and has new black gutters, downspouts and shutters which perfectly matches with the new black insulated garage doors. Inside all rooms have been professionally painted and both bathrooms were completely gutted and remodeled with modern fixtures including striking floating vanities and breathtaking tile. The kitchen got a facelift with new tile flooring, painted cabinets, new stainless appliances, tile backsplash and garbage disposal. The majority of the windows have been replaced and come with a 15-year transferable warranty. The basement has been recently finished which adds additional living space and features a striking electric fireplace. Additional features include a large 2 car garage, new slider door to the covered back porch, fenced yard, smart garage door openers, central air conditioning and tons of storage space. The location provides easy access to all major highways making it easy to commute to work or travel to all the Lehigh Valley has to offer.
Sold for $385,000
Street View
$385,000
3051 South Dr, Allentown, PA 18103
3beds
1,707sqft
Single Family Residence
Built in 1956
0.29 Acres Lot
$403,300 Zestimate®
$226/sqft
$2,627 Estimated rent
Home value
$403,300
$359,000 - $452,000
$2,627/mo
Zestimate® history
Owner options
List your home for rent
$2,627/mo
Rent Zestimate®
Find your next renter with Zillow Rental Manager. Plus, with online applications, you can quickly screen prospective tenants – for free.
$2,627/mo
Rent Zestimate®
Refinance and save
$2,538/mo
Est. payment
Refinancing to a lower rate could help reduce your monthly payments and save thousands over the life of the loan.
$2,538/mo
Est. payment
Explore your selling options
Work with a Zillow partner agent
Leverage their expertise and Zillow's premium Showcase listings to get your home seen by more buyers.
Get startedList with your own agent
Get your home in front of millions of buyers by listing it on Zillow.
Learn how to do itSell it yourself
Take full control of how buyers see your home on Zillow by listing For Sale by Owner (FSBO).
List your homeWhat's special
Electric fireplaceFenced yardOne floor livingNew and modern featuresTile backsplashModern fixturesTons of storage space
Zillow last checked:
Listing updated:
Listed by:
Andrew J. Dilg 773-301-3644,
RE/MAX Real Estate
Bought with:
Janice Pigga, RS335882
RE/MAX Real Estate
Source: GLVR,MLS#: 750796 Originating MLS: Lehigh Valley MLS
Originating MLS: Lehigh Valley MLSFacts & features
Interior
Bedrooms & bathrooms
- Bedrooms: 3
- Bathrooms: 2
- Full bathrooms: 2
Primary bedroom
- Description: Hardwood floors, fresh coat of paint
- Level: First
- Dimensions: 14.00 x 13.00
Bedroom
- Description: Hardwood floors, fresh coat of paint
- Level: First
- Dimensions: 12.50 x 10.00
Bedroom
- Description: New wall to wall carpet, fresh coat of paint
- Level: First
- Dimensions: 9.00 x 10.00
Primary bathroom
- Description: Completely renovated, ceramic tile, floating vanity
- Level: First
- Dimensions: 7.50 x 4.50
Dining room
- Description: Hardwood floors, fresh coat of paint
- Level: First
- Dimensions: 9.00 x 9.50
Family room
- Description: Hardwood floors, fresh coat of paint
- Level: First
- Dimensions: 15.00 x 18.50
Family room
- Description: Newly updated finished space, luxury vinyl plank flooring, electric fireplace, built-ins
- Level: Second
- Dimensions: 28.00 x 37.00
Other
- Description: Ceramic tile
- Level: First
- Dimensions: 9.00 x 7.00
Kitchen
- Description: Ceramic tile, stainless steel appliances
- Level: First
- Dimensions: 9.00 x 9.00
Other
- Description: Utility room/storage closet
- Level: Second
- Dimensions: 14.00 x 23.50
Heating
- Electric, Hot Water, Oil, Radiator(s)
Cooling
- Central Air
Appliances
- Included: Dishwasher, Electric Dryer, Microwave, Oil Water Heater, Refrigerator, Washer
- Laundry: Washer Hookup, Dryer Hookup, ElectricDryer Hookup, Main Level
Features
- Dining Area, Separate/Formal Dining Room, Family Room Lower Level, Family Room Main Level
- Flooring: Carpet, Ceramic Tile, Hardwood, Luxury Vinyl, Luxury VinylPlank
- Basement: Full,Partially Finished
- Has fireplace: Yes
- Fireplace features: Lower Level
Interior area
- Total interior livable area: 1,707 sqft
- Finished area above ground: 1,007
- Finished area below ground: 700
Property
Parking
- Total spaces: 2
- Parking features: Attached, Detached, Garage
- Attached garage spaces: 2
Features
- Levels: One
- Stories: 1
- Patio & porch: Covered, Patio, Porch
- Exterior features: Fence, Porch, Patio
- Fencing: Yard Fenced
Lot
- Size: 0.29 Acres
- Features: Corner Lot
Details
- Parcel number: 548681585500001
- Zoning: R-4-MEDIUM DENSITY RESIDE
- Special conditions: None
Construction
Type & style
- Home type: SingleFamily
- Architectural style: Ranch
- Property subtype: Single Family Residence
Materials
- Brick
- Roof: Asphalt,Fiberglass
Condition
- Year built: 1956
Utilities & green energy
- Sewer: Public Sewer
- Water: Public
Community & HOA
Community
- Subdivision: Country Club Gardens
Location
- Region: Allentown
Financial & listing details
- Price per square foot: $226/sqft
- Tax assessed value: $143,400
- Annual tax amount: $3,487
- Date on market: 9/19/2025
- Cumulative days on market: 4 days
- Listing terms: Cash,Conventional,FHA,VA Loan
- Ownership type: Fee Simple
Price history
| Date | Event | Price |
|---|---|---|
| 2/14/2025 | Sold | $385,000+5.5%$226/sqft |
Source:  GLVR #750796 Report a problem GLVR #750796 Report a problem | ||
| 1/14/2025 | Pending sale | $365,000$214/sqft |
Source: GLVR #750796 Report a problem | ||
| 1/9/2025 | Listed for sale | $365,000+30.4%$214/sqft |
Source: GLVR #750796 Report a problem | ||
| 6/12/2022 | Listing removed | -- |
Source:  RE/MAX International Report a problem RE/MAX International Report a problem | ||
| 5/6/2022 | Pending sale | $279,900-3.5%$164/sqft |
Source: RE/MAX International #689066 Report a problem | ||
| 4/12/2022 | Sold | $290,000+3.6%$170/sqft |
Source: GLVR #689066 Report a problem | ||
| 3/16/2022 | Pending sale | $279,900$164/sqft |
Source: GLVR #689066 Report a problem | ||
| 3/10/2022 | Listed for sale | $279,900+12%$164/sqft |
Source: GLVR #689066 Report a problem | ||
| 2/4/2022 | Listing removed | -- |
Source: Owner Report a problem | ||
| 1/28/2022 | Listed for sale | $250,000+86.6%$146/sqft |
Source: Owner Report a problem | ||
| 10/27/1997 | Sold | $134,000$79/sqft |
Source: Public Record Report a problem | ||
Public tax history
| Year | Property taxes | Tax assessment |
|---|---|---|
| 2025 | $3,585 +6.4% | $143,400 |
| 2024 | $3,370 +2.2% | $143,400 |
| 2023 | $3,298 | $143,400 |
| 2022 | $3,298 +0.4% | $143,400 |
| 2021 | $3,285 | $143,400 |
| 2020 | $3,285 +10439.8% | $143,400 |
| 2019 | $31 | $143,400 |
| 2018 | $31 | $143,400 |
| 2017 | -- | $143,400 |
| 2016 | -- | $143,400 |
| 2015 | -- | $143,400 |
| 2014 | -- | $143,400 +156.5% |
| 2012 | -- | $55,900 |
| 2011 | -- | $55,900 |
| 2010 | -- | $55,900 |
| 2009 | -- | $55,900 |
| 2008 | -- | $55,900 |
| 2007 | -- | $55,900 |
| 2006 | -- | $55,900 |
| 2005 | -- | $55,900 |
| 2004 | -- | $55,900 |
| 2003 | -- | $55,900 |
| 2002 | -- | $55,900 |
| 2000 | -- | $55,900 |
Find assessor info on the county website
Neighborhood: Dorneyville
Nearby homes
- $452,0003 bd3 ba2k sqft3050 Elm Dr, Allentown, PA 18103Off Market

- $389,5003 bd2 ba1.1k sqft3061 South Dr, Allentown, PA 18103Off Market
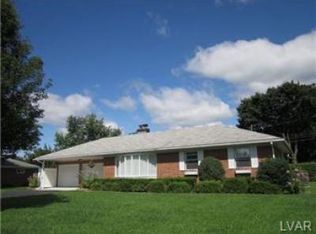
- $409,2003 bd2 ba1.1k sqft3060 Elm Dr, Allentown, PA 18103Off Market
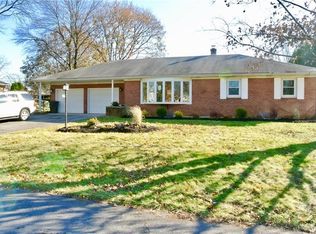
- $430,6003 bd3 ba1.7k sqft667 S Marshall St, Allentown, PA 18103Off Market
- $450,0003 bd4 ba2.5k sqft732 N Marshall St S, Whitehall Township, PA 18104Sold
- $441,9003 bd4 ba2.5k sqft718 N Marshall St S, Whitehall Township, PA 18104Sold
- $385,7003 bd2 ba1.4k sqft3050 South Dr, Allentown, PA 18103Off Market
- $441,9003 bd4 ba2.5k sqft722 N Marshall St S, Whitehall Township, PA 18104Sold
Nearby schools
GreatSchools rating
- 9/10Cetronia SchoolGrades: K-5Distance: 0.9 mi
- 8/10Springhouse Middle SchoolGrades: 6-8Distance: 2.4 mi
- 8/10Parkland Senior High SchoolGrades: 9-12Distance: 4.4 mi
Schools provided by the listing agent
- Elementary: Cetronia Elementary School
- Middle: Springhouse Middle School
- High: Parkland High School
- District: Parkland
Source: GLVR. This data may not be complete. We recommend contacting the local school district to confirm school assignments for this home.
Get a cash offer in 3 minutes
Find out how much your home could sell for in as little as 3 minutes with a no-obligation cash offer.
Estimated market value
$403,300
Get a cash offer in 3 minutes
Find out how much your home could sell for in as little as 3 minutes with a no-obligation cash offer.
Estimated market value
$403,300
- Pennsylvania
- Lehigh County
- Allentown
- 18103
- Dorneyville
- 3051 South Dr
Nearby cities
Nearby neighborhoods
Nearby zip codes
Other Allentown Topics
