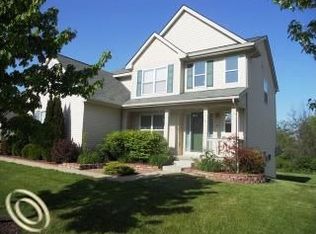
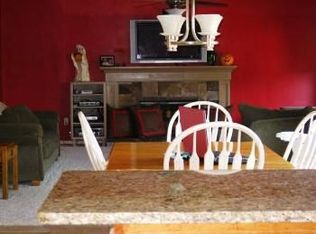
Welcome to this elegant four-bedroom colonial in the Ravines at Rolling Ridge, nestled on a quiet cul-de-sac with timeless curb appeal and a spacious two-car attached garage. As you enter, you're greeted by hardwood floors that carry through much of the main level, setting a warm and inviting tone throughout the home. To your left, a private office with French doors offers the perfect space to work from home, while the formal living room flows gracefully into the dining area, creating a seamless layout ideal for both entertaining and everyday comfort. An additional flex room on the main floor adds versatility for a guest room, playroom, or second office. The first-floor laundry room is thoughtfully placed for convenience and includes built-in storage to help keep everything organized. The heart of the home is the open-concept kitchen and family room. A spacious island with polished granite countertops anchors the kitchen, offering ample prep space and a natural gathering point for friends and family. The kitchen opens directly into a sunlit carpeted living room, designed for connection and relaxation. Upstairs, you'll find four generously sized bedrooms including a luxurious primary suite with a walk-in closet and a well-appointed en suite bathroom featuring dual vanities, a soaking tub, and abundant natural light. The remaining bedrooms share a full bath and offer flexibility for family or guests. The newly finished basement enhances the living space with a stylish wet bar, a full bathroom, and a spacious recreational room. Daylight windows bring in natural light, making the lower level feel just as bright and comfortable as the rest of the home.
Step outside to your private backyard retreat. A spacious deck overlooks the landscaped yard and built-in fire pit, creating an ideal setting for outdoor dining or quiet relaxation. Surrounded by mature trees, the space feels serene and secluded, perfect for everyday enjoyment or entertaining.
Sold for $493,500
Zillow last checked:
Listing updated:
Bought with:
Dave MacFarland, 6502433963
Keller Williams Advantage
Source: Realcomp II,MLS#: 20251010370
Price history
| Date | Event | Price |
|---|---|---|
| 7/24/2025 | Sold | $493,500-1.1%$141/sqft |
Source:  Realcomp II #20251010370 Report a problem Realcomp II #20251010370 Report a problem | ||
| 6/29/2025 | Pending sale | $499,000$142/sqft |
Source: Realcomp II #20251010370 Report a problem | ||
| 6/27/2025 | Listed for sale | $499,000+75.1%$142/sqft |
Source: Realcomp II #20251010370 Report a problem | ||
| 8/18/2017 | Sold | $285,000+75.9%$81/sqft |
Source: Public Record Report a problem | ||
| 1/11/2012 | Sold | $162,000$46/sqft |
Source: Public Record Report a problem | ||
Get a cash offer in 3 minutes
Find out how much your home could sell for in as little as 3 minutes with a no-obligation cash offer.
Estimated market value
$511,900
