Skip main navigation
Sold for $235,000
  • $235,000

    3051 Stirrup Loop, Owensboro, KY 42303

    3beds
    1,188sqft
    Single Family Residence, Residential
    Built in 1999
    9,278.28 Square Feet Lot
    $249,600 Zestimate®
    $198/sqft
    $1,546 Estimated rent

    Home value

    $249,600

    $225,000 - $277,000

    $1,546/mo

    Zestimate® history
    Loading
    Loading...

    Owner options

    List your home for rent

    $1,546/mo

    Rent Zestimate®

    Find your next renter with Zillow Rental Manager. Plus, with online applications, you can quickly screen prospective tenants – for free.

    Learn more

    $1,546/mo

    Rent Zestimate®

    Refinance and save

    $1,539/mo

    Est. payment

    Refinancing to a lower rate could help reduce your monthly payments and save thousands over the life of the loan.

    See today's rates

    $1,539/mo

    Est. payment

    Explore your selling options

    Work with a Zillow partner agent

    Leverage their expertise and Zillow's premium Showcase listings to get your home seen by more buyers.

    Get started

    List with your own agent

    Get your home in front of millions of buyers by listing it on Zillow.

    Learn how to do it

    Sell it yourself

    Take full control of how buyers see your home on Zillow by listing For Sale by Owner (FSBO).

    List your home

    What's special

    Newer flooringFresh paintCharming stone accentsBreathtaking scenic farmland viewsUpdated light fixturesNice bathrooms
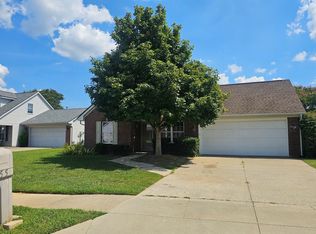
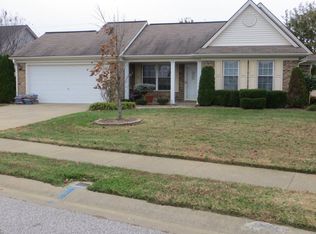
    Your Perfect Retreat in The Downs! Welcome home to this beautifully updated and lovingly maintained 3-bedroom, 2-bathroom gem in The Downs subdivision! From the moment you arrive, you'll be drawn in by the charming stone accents that add warmth and curb appeal. Inside, you'll find newer flooring, nice bathrooms, granite countertops in the kitchen, fresh paint, updated light fixtures, and more—every detail designed for comfort and style. Enjoy the convenience of a 2-car attached garage, providing ample space for parking and storage. Step outside to the back patio, where breathtaking scenic farmland views create the perfect setting for morning coffee or evening relaxation. Homes like this don’t come around often—schedule your showing before it’s gone! Showings start Friday. Open House Saturday 1-2:30 pm.

    Zillow last checked:

    Listing updated:

    Listed by:

    Vickie Ballard 270-993-6573,

    Supreme Dream Realty, LLC

    Bought with:

    The Lewis Group

    BHG Realty

    Source: Greater Owensboro Realtor Association,MLS#: 91741MLS Logo

    Facts & features

    Interior

    Bedrooms & bathrooms
    • Bedrooms: 3
    • Bathrooms: 2
    • Full bathrooms: 2
    Primary bedroom
    • Level: First
    Kitchen
    • Features: Breakfast Area
    Heating
    • Forced Air, Natural Gas
    Cooling
    • Electric
    Appliances
    • Included: Dishwasher, Dryer, Microwave, Range, Refrigerator, Washer, Gas Water Heater
    Features
    • Ceiling Fan(s), Granite
    • Flooring: Vinyl, Laminate
    • Basement: None
    • Attic: Access Only
    • Has fireplace: No
    • Fireplace features: None
    Interior area
    • Total structure area: 1,188
    • Total interior livable area: 1,188 sqft
    • Finished area above ground: 1,188
    • Finished area below ground: 0

    Property

    Parking
    • Total spaces: 2
    • Parking features: Attached
    • Attached garage spaces: 2
    Features
    • Levels: One and One Half
    • Stories: 1
    • Patio & porch: Patio
    Lot
    • Size: 9,278 sqft
    • Dimensions: .213
    • Features: Level
    Details
    • Additional structures: Storage
    • Parcel number: 074N00005600000

    Construction

    Type & style
    • Home type: SingleFamily
    • Architectural style: Traditional
    • Property subtype: Single Family Residence, Residential
    Materials
    • Brick, Stone, Vinyl Siding
    • Foundation: Slab
    • Roof: Dimensional
    Condition
    • New construction: No
    • Year built: 1999

    Utilities & green energy

    • Sewer: Public Sewer
    • Water: Public

    Community & neighborhood

    Location
    • Region: Owensboro
    • Subdivision: Downs

    Price history

    DateEventPrice
    4/10/2025Sold$235,000+2.2%$198/sqft
    Source: Greater Owensboro Realtor Association #91741 Report a problem
    3/19/2025Pending sale$229,900$194/sqft
    Source: Greater Owensboro Realtor Association #91741 Report a problem
    3/13/2025Listed for sale$229,900+21.1%$194/sqft
    Source: Greater Owensboro Realtor Association #91741 Report a problem
    6/24/2021Sold$189,900+29.2%$160/sqft
    Source: Greater Owensboro Realtor Association #81478 Report a problem
    8/31/2018Sold$147,000+40%$124/sqft
    Source: Greater Owensboro Realtor Association #74594 Report a problem
    4/12/2007Sold$105,000$88/sqft
    Source: Public Record Report a problem

    Public tax history

    YearProperty taxesTax assessment
    2024$2,065 $189,900
    2023-- $189,900
    2022-- $189,900
    2021-- $189,900 +29.2%
    2020-- $147,000
    2019-- $147,000 +8.9%
    2018-- $135,000
    2017$1,532 $135,000 +21.1%
    2016$1,532 +26.6%$111,500
    2015$1,209 $111,500
    2014-- $111,500
    2010-- $111,500

    Find assessor info on the county website

    Neighborhood: 42303

    Nearby schools

    GreatSchools rating
    Schools provided by the listing agent
    • Elementary: Meadow Lands Elementary School
    • Middle: DAVIESS COUNTY MIDDLE SCHOOL
    • High: DAVIESS COUNTY HIGH SCHOOL

    Source: Greater Owensboro Realtor Association. This data may not be complete. We recommend contacting the local school district to confirm school assignments for this home.

    Get pre-qualified for a loan
    At Zillow Home Loans, we can pre-qualify you in as little as 5 minutes with no impact to your credit score.

    An equal housing lender. NMLS #10287.

    Sell for more on Zillow
    Get a Zillow Showcase℠ listing at no additional cost and you could sell for .
    $249,600
    2% more
    +$4,992
    With Zillow Showcase(estimated)
    $254,592