Skip main navigation
Off market
  • $1,019,200

    3051 Stonewood St, Simi Valley, CA 93063

    4beds
    2,556sqft
    SingleFamily
    Built in 1984
    8,642 Square Feet Lot
    $1,019,200 Zestimate®
    $399/sqft
    $5,014 Estimated rent

    Home value

    $1,019,200

    $968,000 - $1.07M

    $5,014/mo

    Zestimate® history
    Loading
    Loading...

    Owner options

    List your home for rent

    $5,014/mo

    Rent Zestimate®

    Find your next renter with Zillow Rental Manager. Plus, with online applications, you can quickly screen prospective tenants – for free.

    Learn more

    $5,014/mo

    Rent Zestimate®

    Refinance and save

    $6,372/mo

    Est. payment

    Refinancing to a lower rate could help reduce your monthly payments and save thousands over the life of the loan.

    See today's rates

    $6,372/mo

    Est. payment

    Explore your selling options

    Work with a Zillow partner agent

    Leverage their expertise and Zillow's premium Showcase listings to get your home seen by more buyers.

    Get started

    List with your own agent

    Get your home in front of millions of buyers by listing it on Zillow.

    Learn how to do it

    Sell it yourself

    Take full control of how buyers see your home on Zillow by listing For Sale by Owner (FSBO).

    List your home

    What's special

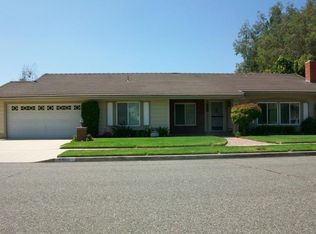
    Priced To Sell In The Much Sought After Fountainwood Neighborhood!! This Spacious Home Shows Very Well. Freshly Painted Interior, Newer Laminate Flooring And Carpeting, New Vinyl Windows Throughout . Stunning Spiral Staircase At Entry. Step Down Living Room Opens To Formal Dining Room. Kitchen Has A Breakfast Bar, Walk In Pantry, Stainless Steel Appliances And Opens To Large Family Room with A Raised Hearth Rock Fireplace And Sliding Doors That Open To The Enclosed Patio/Sun Room ( Play Room)Which Is not Added To The Sq. Ft. Of This Lovely Home. There Is A Downstairs Bedroom W/Double French Doors And A Wet Bar. There Is An Adjacent Bathroom With Shower. The Upstairs Has A Total Of 3 Spacious Bedrooms Including the Master Bedroom With Its Own Private Bathroom With Separate Shower And Step Down Tub...Vanity Has Double Sinks. There Is A Very Large Walk In Closet and an Additional Closet In Bathroom Area. There Are Sliding Doors Leading To the Balcony. One of the other bedroom is the size of Two Bedrooms With Mirror Closet Doors And Access To The Hallway Bathroom. There is Plenty of Linen Storage In Hallway. The House Has Central Air Conditioning and Heating. Tile Roof, 3 Car Garage W/Direct Access Into The House. This Is A Corner Lot And It Has a Gated Entrance To Front Courtyard. Good Size Yard On The Sides W/ Possible RV Access. There Are Planters W/ Sprinklers On The Side Yard Ready To Grow a Garden. The Children's Playset Is included. This Is A Great Location w/ Close Proximity To Lemon Park, Police Station, Library, Medical, Shopping, Movies, Dining , And Freeway Access For Commuters.

    This property is off market, which means it's not currently listed for sale or rent on Zillow. This may be different from what's available on other websites or public sources.

    Facts & features

    Interior

    Bedrooms & bathrooms
    • Bedrooms: 4
    • Bathrooms: 3
    • Full bathrooms: 3
    Cooling
    • Central
    Features
    • Open Floor Plan, Cathedral/Vaulted, Wet Bar, Drywall Walls
    • Flooring: Tile, Carpet, Linoleum / Vinyl
    • Has fireplace: Yes
    • Fireplace features: Raised Hearth
    Interior area
    • Total interior livable area: 2,556 sqft

    Property

    Parking
    • Total spaces: 3
    • Parking features: Garage - Attached
    Features
    • Entry location: Main Level
    • Fencing: Block Wall, Wrought Iron
    Lot
    • Size: 8,642 sqft
    Details
    • Parcel number: 6110251195

    Construction

    Type & style
    • Home type: SingleFamily
    Condition
    • Year built: 1984

    Utilities & green energy

    • Sewer: In, Connected and Paid

    Community & neighborhood

    Location
    • Region: Simi Valley

    Other

    Other facts
    • Lot Description: Curbs, Fenced, Front Yard, Street Paved, Street Public, Landscaped, Lawn, Sidewalks, Yard, Fenced Yard, Back Yard
    • Other Property Features: Balcony, Slab
    • Appliances: Dishwasher, Garbage Disposal, Gas Dryer Hookup, Gas/Elec Dryer Hookup
    • Cooking Appliances: Microwave, Oven-Gas, Range, Built-In/Free Standing
    • Kitchen Features: Open to Family Room, Pantry, Tile Counters
    • Bedroom Features: Walk-In Closet, Master Bedroom, Main Floor Bedroom
    • Bathroom Features: Linen Closet, Shower & Tub, Shower Over Tub, Tile, Double Vanity(s), Shower Stall, Fiberglass Shower, Sunken Tub
    • Exterior Construction: Stucco, Wood
    • Flooring: Carpet, Ceramic Tile, Laminated
    • Cooling Type: Air Conditioning, Ceiling Fan(s), Central A/C
    • Heating Type: Central Furnace, Fireplace, Forced Air
    • Building Styles: Spanish
    • Fencing: Block Wall, Wrought Iron
    • Heating Fuel: Natural Gas
    • Fireplace Fuel: Gas & Wood, Gas Starter
    • Interior Features: Open Floor Plan, Cathedral/Vaulted, Wet Bar, Drywall Walls
    • Patio Features: Slab, Enclosed
    • Sewer: In, Connected and Paid
    • Water: District/Public
    • Parking Features: Direct Garage Access, Driveway - Concrete, Garage Door Opener, Private Garage, Driveway
    • Roofing: Tile
    • Rooms: Dining Room, Family Room, Living Room, Master Bedroom, Walk-In Closet, Separate Family Room, Entry, Formal Entry, Sun Room
    • Disclosures: Property As Is, List Agent/Owner Related
    • Fireplace: Yes
    • Fireplace Features: Raised Hearth
    • Special Conditions: Standard
    • Lock Box Type: Supra
    • Lock Box Location: Front Door, Water Pipe
    • Lot Location: Corner Lot, Park Nearby
    • Lot Size Source: Public Records
    • Property Type: A
    • Year Built Source: Assessor
    • Possession: Close Of Escrow Plus 2
    • Showing Contact Type: Agent
    • Entry Location: Main Level
    • Doors: Sliding Glass Door(s), French Doors
    • Foundation: Concrete Slab
    • Sprinklers: Sprinkler System, Sprinkler Timer
    • TV Services: Cable TV
    • Security Safety: Carbon Monoxide Detector(s), Smoke Detector, Firewall(s)
    • Windows: Double Pane Windows, Window Blinds, Drapes/Curtains
    • Parking Type: Garage Attached, Garage - 2 Door, RV Possible
    • Fireplace Location: Family Room
    • Eating Areas: Formal Dining Room, Breakfast Counter/Bar
    • Laundry Locations: In Garage
    • Front of House Faces: House Faces South
    • Buyer Agency Comp Type: %

    Price history

    DateEventPrice
    7/13/2021Sold$850,000+3%$333/sqft
    Source: CSMAOR #221003026 Report a problem
    6/9/2021Contingent$824,950$323/sqft
    Source: CSMAOR #221003026 Report a problem
    6/4/2021Listed for sale$824,950+25%$323/sqft
    Source: CSMAOR #221003026 Report a problem
    7/13/2018Sold$660,000-1.5%$258/sqft
    Source: CSMAOR #218002300 Report a problem
    5/29/2018Pending sale$669,900$262/sqft
    Source: CENTURY 21 Troop Real Estate #218002300 Report a problem
    4/30/2018Listed for sale$669,900$262/sqft
    Source: Troop Real Estate #218002300 Report a problem
    4/23/2018Pending sale$669,900$262/sqft
    Source: CENTURY 21 Troop Real Estate #218002300 Report a problem
    3/21/2018Price change$669,900-1.5%$262/sqft
    Source: CENTURY 21 Troop Real Estate #218002300 Report a problem
    3/1/2018Listed for sale$679,900-1.3%$266/sqft
    Source: CENTURY 21 Troop Real Estate #218002300 Report a problem
    9/23/2017Listing removed$689,000$270/sqft
    Source: Redfin Corporation #BB17115370 Report a problem
    6/12/2017Price change$689,000-1.4%$270/sqft
    Source: Redfin Corporation #BB17115370 Report a problem
    5/25/2017Listed for sale$699,000+267.5%$273/sqft
    Source: Redfin Corporation #BB17115370 Report a problem
    8/24/1995Sold$190,181-6.8%$74/sqft
    Source: Public Record Report a problem
    5/8/1995Sold$204,001$80/sqft
    Source: Public Record Report a problem

    Public tax history

    YearProperty taxesTax assessment
    2025$10,662 +7.5%$902,026 +2%
    2024$9,922 $884,340 +2%
    2023$9,922 +0%$867,000 +2%
    2022$9,920 +21.3%$850,000 +25%
    2021$8,181 +1.9%$680,172 +1%
    2020$8,025 +4.7%$673,200 +2%
    2019$7,665 +54.8%$660,000 +60.6%
    2018$4,951 +2.3%$411,038 +2%
    2017$4,839 +4.7%$402,980 +2%
    2016$4,621 +2.2%$395,080 +1.5%
    2015$4,522 +1.5%$389,148 +2%
    2014$4,457 $381,526 +0.5%
    2013-- $379,804 +2%
    2012-- $372,358 +2%
    2011-- $365,058 +0.5%
    2009-- $363,195 +4%
    2007-- $349,094 +2%
    2006-- $342,250 +2%
    2005-- $335,541 +7.6%
    2003-- $311,934 +2%
    2002-- $305,819 +2%
    2001$3,306 +1.7%$299,824 +2%
    2000$3,252 $293,946

    Find assessor info on the county website

    Neighborhood: 93063

    Nearby schools

    GreatSchools rating
    Schools provided by the listing agent
    • District: Simi Valley Unified

    Source: The MLS. This data may not be complete. We recommend contacting the local school district to confirm school assignments for this home.

    Get a cash offer in 3 minutes
    Find out how much your home could sell for in as little as 3 minutes with a no-obligation cash offer.
    Estimated market value
    $1,019,200
    Get a cash offer in 3 minutes
    Find out how much your home could sell for in as little as 3 minutes with a no-obligation cash offer.
    Estimated market value
    $1,019,200