Skip main navigation
Sold for $552,500
  • $552,500

    3051 Sykes Dr, Fort Collins, CO 80524

    3beds
    2,614sqft
    Single Family Residence
    Built in 2018
    4,877 Square Feet Lot
    $550,000 Zestimate®
    $211/sqft
    $3,074 Estimated rent

    Home value

    $550,000

    $523,000 - $578,000

    $3,074/mo

    Zestimate® history
    Loading
    Loading...

    Owner options

    List your home for rent

    $3,074/mo

    Rent Zestimate®

    Find your next renter with Zillow Rental Manager. Plus, with online applications, you can quickly screen prospective tenants – for free.

    Learn more

    $3,074/mo

    Rent Zestimate®

    Refinance and save

    $3,324/mo

    Est. payment

    Refinancing to a lower rate could help reduce your monthly payments and save thousands over the life of the loan.

    See today's rates

    $3,324/mo

    Est. payment

    Explore your selling options

    Work with a Zillow partner agent

    Leverage their expertise and Zillow's premium Showcase listings to get your home seen by more buyers.

    Get started

    List with your own agent

    Get your home in front of millions of buyers by listing it on Zillow.

    Learn how to do it

    Sell it yourself

    Take full control of how buyers see your home on Zillow by listing For Sale by Owner (FSBO).

    List your home

    What's special

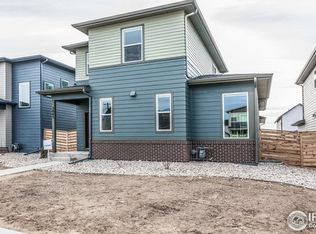
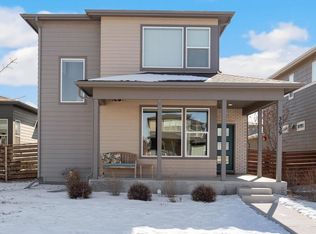
    Welcome to 3051 Sykes Drive - a modern gem in Fort Collins' coveted Mosaic community. This beautifully designed two-story blends contemporary style with everyday functionality-and best of all, no Metro Taxing District. Step inside to find an inviting open-concept floor plan filled with natural light, luxury vinyl plank flooring, and designer finishes throughout. The chef's kitchen is the heart of the home, featuring sleek white cabinetry, granite countertops, a gas range with canopy hood, stainless steel appliances, and a spacious island perfect for entertaining. Adjacent living and dining areas flow seamlessly, creating the ideal space for both gatherings and daily living. Upstairs, the private primary suite impresses with lots of natural light, a walk-in closet, and a spa-inspired bath complete with dual vanities and elegant finishes. Two additional bedrooms, a full bath, and an upstairs laundry room offer both convenience and comfort. The unfinished basement provides endless potential-expand with a home gym, rec room, or guest suite to fit your lifestyle. Outside, enjoy a private fully fenced yard, ideal for pets or outdoor gatherings, along with a cozy patio perfect for summer barbecues or quiet mornings with coffee. The alley-load 2-car garage keeps curb appeal clean and sophisticated. Living in Mosaic means more than just owning a home-it's a lifestyle. Enjoy access to two incredible community pools-one with a waterslide for summer fun, and another for year-round relaxation with a hot tub, fireplace, and grill. With nearby parks, trails, shopping, dining, and breweries, and easy access to I-25 everything Fort Collins has to offer is right at your doorstep. Modern design, low maintenance, and a location that truly delivers-schedule your private showing today.

    Zillow last checked:

    Listing updated:

    Listed by:

    Michael A Campana 970-690-5789,

    TRX, Inc

    Bought with:

    Michael A Campana, 100016397

    TRX, Inc

    Source: IRES as distributed by MLS GRID,MLS#: 1045889MLS Logo

    Facts & features

    Interior

    Bedrooms & bathrooms
    • Bedrooms: 3
    • Bathrooms: 3
    • Full bathrooms: 2
    • 1/2 bathrooms: 1
    • Main level bathrooms: 1
    Primary bedroom
    • Description: Carpet
    • Features: Full Primary Bath, Luxury Features Primary Bath
    • Level: Upper
    • Area: 143 Square Feet
    • Dimensions: 11 x 13
    Bedroom 2
    • Description: Carpet
    • Level: Upper
    • Area: 110 Square Feet
    • Dimensions: 11 x 10
    Bedroom 3
    • Description: Carpet
    • Level: Upper
    • Area: 100 Square Feet
    • Dimensions: 10 x 10
    Dining room
    • Description: Luxury Vinyl
    • Level: Main
    • Area: 112 Square Feet
    • Dimensions: 14 x 8
    Kitchen
    • Description: Luxury Vinyl
    • Level: Main
    • Area: 180 Square Feet
    • Dimensions: 15 x 12
    Laundry
    • Description: Laminate
    • Level: Upper
    • Area: 18 Square Feet
    • Dimensions: 6 x 3
    Living room
    • Description: Luxury Vinyl
    • Level: Main
    • Area: 143 Square Feet
    • Dimensions: 11 x 13
    Heating
    • Forced Air
    Cooling
    • Central Air
    Appliances
    • Included: Gas Range, Dishwasher, Refrigerator, Washer, Dryer, Microwave, Disposal
    • Laundry: Washer/Dryer Hookup
    Features
    • Eat-in Kitchen, Open Floorplan, Walk-In Closet(s), Kitchen Island
    • Windows: Window Coverings
    • Basement: Full,Unfinished,Built-In Radon
    Interior area
    • Total structure area: 1,746
    • Total interior livable area: 2,614 sqft
    • Finished area above ground: 1,746

    Property

    Parking
    • Total spaces: 2
    • Parking features: Garage - Attached
    • Attached garage spaces: 2
    • Details: Attached
    Features
    • Levels: Two
    • Stories: 2
    • Patio & porch: Patio
    • Exterior features: Sprinkler System
    • Fencing: Fenced
    • Has view: Yes
    • View description: Mountain(s), Hills, Plains View, City
    Lot
    • Size: 4,877 Square Feet
    • Features: Corner Lot, Paved, Curbs, Gutters, Sidewalks, Street Light
    Details
    • Parcel number: R1662531
    • Zoning: Res
    • Special conditions: Private Owner

    Construction

    Type & style
    • Home type: SingleFamily
    • Property subtype: Single Family Residence
    Materials
    • Frame, Brick
    • Roof: Composition
    Condition
    • New construction: No
    • Year built: 2018

    Utilities & green energy

    • Electric: City of Fort Collins
    • Gas: Xcel
    • Sewer: Public Sewer
    • Water: City
    • Utilities for property: Natural Gas Available, Electricity Available, Cable Available, High Speed Avail

    Community & HOA

    Community
    • Features: Clubhouse, Pool, Playground
    • Security: Fire Alarm
    • Subdivision: East Ridge 2nd Filing
    HOA
    • Has HOA: Yes
    • HOA fee: $80 monthly
    • HOA name: East Ridge HOA
    Location
    • Region: Fort Collins

    Financial & listing details

    • Price per square foot: $211/sqft
    • Tax assessed value: $550,000
    • Annual tax amount: $3,276
    • Date on market: 10/17/2025
    • Listing terms: Cash,Conventional,FHA,VA Loan
    • Electric utility on property: Yes
    • Road surface type: Asphalt

    Price history

    DateEventPrice
    11/4/2025Sold$552,500-1.3%$211/sqft
    Source: IRES as distributed by MLS GRID #1045889 Report a problem
    10/21/2025Pending sale$559,900$214/sqft
    Source: REcolorado as distributed by MLS GRID #IR1045889 Report a problem
    10/19/2025Listed for sale$559,900+27.3%$214/sqft
    Source: IRES as distributed by MLS GRID #1045889 Report a problem
    5/1/2019Sold$440,000$168/sqft
    Source: Public Record Report a problem
    9/18/2018Listed for sale$440,000$168/sqft
    Source: Hartford Homes Report a problem

    Public tax history

    YearProperty taxesTax assessment
    2025$3,426 +4.6%$34,375 -9.1%
    2024$3,276 +18.5%$37,822 -1%
    2023$2,764 -1%$38,188 +30.5%
    2022$2,793 +9.4%$29,274 -2.8%
    2021$2,553 -0.4%$30,116 +10.4%
    2020$2,564 +144.4%$27,285 -0.7%
    2019$1,049 $27,475 +138.6%
    2018$1,049 $11,513 +99.5%
    2017$1,049 $5,771
    Find assessor info on the county website

    Neighborhood: Airpark

    Nearby schools

    GreatSchools rating
    Schools provided by the listing agent
    • Elementary: Laurel
    • Middle: Lincoln
    • High: Ft Collins

    Source: IRES as distributed by MLS GRID. This data may not be complete. We recommend contacting the local school district to confirm school assignments for this home.

    Get a cash offer in 3 minutes
    Find out how much your home could sell for in as little as 3 minutes with a no-obligation cash offer.
    Estimated market value
    $550,000
    Get a cash offer in 3 minutes
    Find out how much your home could sell for in as little as 3 minutes with a no-obligation cash offer.
    Estimated market value
    $550,000