Welcome to this well-maintained corner-lot home in the desirable Creekside community of Natomas, offering the space, functionality, and location that families are looking for without HOA! With 3-4 bedrooms and 2.5 bathrooms, this home provides a flexible floor plan that easily adapts to your needs. Natural light fills the home, highlighting the laminate flooring, freshly cleaned carpets, and comfortable living spaces. The kitchen features granite countertops, a separate bar area, a gas cooktop, a spacious pantry, and an open layout that keeps everyone connected. The spacious primary bedroom includes a large walk-in closet and an ensuite bathroom with dual sinks, a soaking tub, and a sizable shower stall. Upstairs bedrooms offer room for growing families and guests. The fully landscaped backyard features stamped concrete, mature fruiting peach trees, and space to enjoy outdoor gatherings, gardening, or simply spending time with family. A covered porch, patio area, and additional side-yard storage add even more functionality. Practical features include a downstairs laundry room, half bath, attached two-car garage, and ample storage throughout. Conveniently located near local schools, parks, grocery stores, shopping, restaurants, and with easy access to I-5, this home makes daily errands and commuting simple. Located in the established Creekside community, this move-in ready home offers the comfort, space, and convenience that make everyday living easy.
Closed
$529,900
3051 Trap Rock Way, Sacramento, CA 95835
4beds
1,979sqft
Single Family Residence
Built in 2005
4,512 Square Feet Lot
$529,800 Zestimate®
$268/sqft
$3,469 Estimated rent
Home value
$529,800
$482,000 - $577,000
$3,469/mo
Zestimate® history
Owner options
List your home for rent
$3,469/mo
Rent Zestimate®
Find your next renter with Zillow Rental Manager. Plus, with online applications, you can quickly screen prospective tenants – for free.
$3,469/mo
Rent Zestimate®
Refinance and save
$3,386/mo
Est. payment
Refinancing to a lower rate could help reduce your monthly payments and save thousands over the life of the loan.
$3,386/mo
Est. payment
Explore your selling options
Work with a Zillow partner agent
Leverage their expertise and Zillow's premium Showcase listings to get your home seen by more buyers.
Get startedList with your own agent
Get your home in front of millions of buyers by listing it on Zillow.
Learn how to do itSell it yourself
Take full control of how buyers see your home on Zillow by listing For Sale by Owner (FSBO).
List your homeWhat's special
Zillow last checked:
Listing updated:
Listed by:
Judy Cuong DRE #01309164 916-613-3339,
Portfolio Real Estate,
Josephine Tov DRE #02152122 916-917-0888,
Portfolio Real Estate
Bought with:
Yanett Medrano De Dios, DRE #02146674
NAREM
Source: MetroList Services of CA,MLS#: 226070782Originating MLS: MetroList Services, Inc.
Facts & features
Interior
Bedrooms & bathrooms
- Bedrooms: 4
- Bathrooms: 3
- Full bathrooms: 2
- Partial bathrooms: 1
Rooms
- Room types: Bathroom, Dining Room, Great Room, Kitchen, Laundry
Primary bathroom
- Features: Shower Stall(s), Double Vanity, Soaking Tub, Low-Flow Toilet(s), Walk-In Closet(s), Window
Dining room
- Features: Dining/Living Combo
Kitchen
- Features: Pantry Closet, Granite Counters
Heating
- Central
Cooling
- Ceiling Fan(s), Central Air
Appliances
- Included: Gas Cooktop, Built-In Gas Oven, Gas Plumbed, Range Hood, Dishwasher, Disposal
- Laundry: Laundry Room, Electric Dryer Hookup, Hookups Only, Inside Room
Features
- Flooring: Carpet, Laminate, Linoleum
- Has fireplace: No
Interior area
- Total structure area: 0
- Total interior livable area: 1,979 sqft
Property
Parking
- Total spaces: 2
- Parking features: Attached, Garage Door Opener, Garage Faces Front
- Attached garage spaces: 2
Features
- Levels: Two
- Stories: 2
- Fencing: Back Yard,Wood
Lot
- Size: 4,512 Square Feet
- Dimensions: 12' x 13 ' x 64' x 55' x 78' x 45'
- Features: Corner Lot, Curb(s)/Gutter(s), Shape Regular, Landscape Back, Landscape Front, Low Maintenance
- Topography: Level,Level
Details
- Additional structures: Storage
- Parcel number: 22520500310000
- Zoning: R-2B-P
- Special conditions: Standard
Construction
Type & style
- Home type: SingleFamily
- Architectural style: Contemporary
- Property subtype: Single Family Residence
Materials
- Stucco, Frame, Wood
- Foundation: Slab
- Roof: Tile
Condition
- Year built: 2005
Details
- Builder name: KB Homes
Utilities & green energy
- Electric: 220 Volts, 220 Volts in Kitchen, 220 Volts in Laundry
- Sewer: Public Sewer
- Water: Public, Meter on Site
- Utilities for property: Cable Available, Public, Sewer Connected, Sewer Connected & Paid, Internet Available, Natural Gas Connected
Community & HOA
Community
- Subdivision: Creekside
Location
- Region: Sacramento
Financial & listing details
- Price per square foot: $268/sqft
- Tax assessed value: $226,080
- Annual tax amount: $4,018
- Price range: $529.9K - $529.9K
- Date on market: 6/4/2026
- Road surface type: Paved, Chip And Seal
Price history
| Date | Event | Price |
|---|---|---|
| 7/16/2026 | Sold | $529,900$268/sqft |
Source: MetroList Services of CA #226070782 Report a problem | ||
| 6/25/2026 | Pending sale | $529,900$268/sqft |
Source: MetroList Services of CA #226070782 Report a problem | ||
| 6/4/2026 | Listed for sale | $529,900+194.4%$268/sqft |
Source: MetroList Services of CA #226070782 Report a problem | ||
| 11/23/2011 | Sold | $180,000$91/sqft |
Source: Public Record Report a problem | ||
| 9/15/2011 | Price change | $180,000-4.8%$91/sqft |
Source: Keller Williams Roseville #11065174 Report a problem | ||
| 9/9/2011 | Listed for sale | $189,000-55.9%$96/sqft |
Source: Keller Williams Roseville #11065174 Report a problem | ||
| 9/23/2005 | Sold | $428,500$217/sqft |
Source: Public Record Report a problem | ||
Public tax history
| Year | Property taxes | Tax assessment |
|---|---|---|
| 2025 | $4,018 -2.1% | $226,080 +2% |
| 2024 | $4,106 +4.4% | $221,648 +2% |
| 2023 | $3,932 +2% | $217,303 +2% |
| 2022 | $3,856 +1.9% | $213,043 +2% |
| 2021 | $3,785 +0.4% | $208,866 +1% |
| 2020 | $3,769 +1.7% | $206,725 +2% |
| 2019 | $3,708 +3.5% | $202,672 +2% |
| 2018 | $3,581 +2.9% | $198,699 +2% |
| 2017 | $3,480 -0.1% | $194,803 +2% |
| 2016 | $3,484 +6.7% | $190,985 +1.5% |
| 2015 | $3,266 | $188,117 +2% |
| 2014 | $3,266 | $184,433 +0.5% |
| 2013 | -- | $183,600 +2% |
| 2012 | -- | $180,000 -17.4% |
| 2011 | -- | $217,878 -3% |
| 2010 | -- | $224,617 -28% |
| 2008 | -- | $312,047 -20.7% |
| 2007 | -- | $393,337 -8.2% |
| 2006 | -- | $428,473 +613.4% |
| 2005 | -- | $60,062 |
Find assessor info on the county website
Neighborhood: Creekside
Nearby homes
- $525,7004 bd2 ba2k sqft3045 Trap Rock Way, Sacramento, CA 95835Off Market

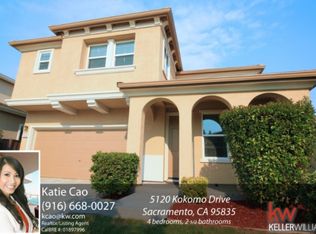
- $552,1004 bd2 ba2k sqft5120 Kokomo Dr, Sacramento, CA 95835Off Market
- $608,7005 bd3 ba2.2k sqft3039 Trap Rock Way, Sacramento, CA 95835Off Market
- $526,7004 bd3 ba2.1k sqft5126 Kokomo Dr, Sacramento, CA 95835Off Market

- $550,0004 bd3 ba1.9k sqft3053 Diorite Way, Sacramento, CA 95835Sold
- $660,0004 bd3 ba2.5k sqft3052 Trap Rock Way, Sacramento, CA 95835Sold
- $512,2004 bd3 ba1.9k sqft3046 Trap Rock Way, Sacramento, CA 95835Off Market
- $588,2004 bd3 ba2.5k sqft3047 Diorite Way, Sacramento, CA 95835Off Market
Nearby schools
GreatSchools rating
- 3/10H. Allen Hight Elementary SchoolGrades: K-5Distance: 0.1 mi
- 2/10Natomas Middle SchoolGrades: 6-8Distance: 0.1 mi
- 7/10Inderkum High SchoolGrades: 9-12Distance: 0.9 mi
Get a cash offer in 3 minutes
Find out how much your home could sell for in as little as 3 minutes with a no-obligation cash offer.
Estimated market value
$529,800
Get a cash offer in 3 minutes
Find out how much your home could sell for in as little as 3 minutes with a no-obligation cash offer.
Estimated market value
$529,800
- California
- Sacramento County
- Sacramento
- 95835
- Creekside
- 3051 Trap Rock Way
Nearby cities
Nearby neighborhoods
Nearby zip codes
Other Sacramento Topics
