Skip main navigation
Pending
  • $179,999

    3051 W Harrison Street, Springfield, MO 65802

    3beds
    1,056sqft
    : 
    $1,238/mo
    Get pre-qualified
    Single Family Residence
    Built in 1978
    9,583 Square Feet Lot
    $180,100 Zestimate®
    $170/sqft
    $-- HOA

    What's special

    Attached garageLarge fenced backyardModern finishesNew roofModern appliancesStorage shedAdditional driveway parking
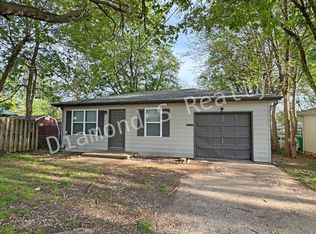
    Welcome to 3051 W. Harrison Street, a beautifully updated 3-bedroom, 1-bath home offering modern finishes, major system upgrades, and move-in-ready convenience in Springfield's Highland Gardens neighborhood. With 1,056 square feet of thoughtfully designed living space, this home delivers exceptional value with updates that matter.Enjoy added peace of mind with a new roof, new furnace, new water heater, new crawl space vapor barrier, fresh exterior paint, new flooring throughout, and updated windows--providing improved comfort, efficiency, and long-term value. From the moment you arrive, the inviting curb appeal sets the tone for what's inside.Natural light fills the spacious living room, creating a bright and welcoming atmosphere. The kitchen features ample cabinet space, modern appliances, and an adjoining dining area that's perfect for everyday meals or entertaining. Three comfortable bedrooms offer flexibility for guests, hobbies, or a home office, while the updated bathroom includes a stylish new vanity and refreshed finishes.Step outside to a large fenced backyard with plenty of space for outdoor living, gardening, or relaxing. A deck, storage shed, attached garage, and additional driveway parking add convenience and functionality.Located within Springfield city limits, you'll enjoy easy access to shopping, dining, parks, schools, and major commuter routes. Whether you're searching for your first home, looking to downsize, or expanding your investment portfolio, this property offers an outstanding combination of location, updates, and value.
    16 days
    |
    378
    |
    17
    |

    Likely to sell faster than

    Zillow last checked:

    Listing updated:

    Listed by:

    417realestate.com 417-860-4670,

    Real Broker, LLC

    Source: SOMOMLS as distributed by MLS GRID,MLS#: 60329661MLS Logo

      Facts & features

      Interior

      Bedrooms & bathrooms
      • Bedrooms: 3
      • Bathrooms: 1
      • Full bathrooms: 1
      Rooms
      • Room types: Master Bedroom
      Heating
      • Forced Air, Central, Natural Gas
      Cooling
      • Central Air, Ceiling Fan(s)
      Appliances
      • Included: Dishwasher, Free-Standing Electric Oven, Microwave
      • Laundry: Main Level, W/D Hookup
      Features
      • Other, Other Counters, Granite Counters
      • Flooring: See Remarks, Vinyl
      • Windows: Double Pane Windows
      • Has basement: No
      • Attic: None
      • Has fireplace: No
      Interior area
      • Total structure area: 1,056
      • Total interior livable area: 1,056 sqft
      • Finished area above ground: 1,056
      • Finished area below ground: 0

      Property

      Parking
      • Total spaces: 1
      • Parking features: Garage Faces Front
      • Attached garage spaces: 1
      Features
      • Levels: One
      • Stories: 1
      • Patio & porch: Deck, Front Porch
      • Exterior features: Rain Gutters
      • Fencing: Chain Link
      • Has view: Yes
      • View description: City
      Lot
      • Size: 9,583 Square Feet
      Details
      • Additional structures: Shed(s)
      • Parcel number: 1321402019

      Construction

      Type & style
      • Home type: SingleFamily
      • Architectural style: Traditional
      • Property subtype: Single Family Residence
      Materials
      • Frame, Vinyl Siding
      • Foundation: Poured Concrete, Other
      • Roof: Composition,Shingle
      Condition
      • Year built: 1978

      Utilities & green energy

      • Sewer: Public Sewer
      • Water: Public

      Community & HOA

      Community
      • Subdivision: Highland Gardens
      Location
      • Region: Springfield

      Financial & listing details

      • Price per square foot: $170/sqft
      • Tax assessed value: $83,500
      • Annual tax amount: $790
      • Date on market: 7/24/2026
      • Listing terms: Cash,VA Loan,FHA,Conventional

        Estimated market value

        $180,100

        $171,000 - $189,000

        $1,182/mo

        Price history

        DateEventPrice
        7/30/2026Pending sale$179,999$170/sqft
        Source: SOMOMLS as distributed by MLS GRID #60329661 Report a problem
        7/24/2026Listed for sale$179,999+7.8%$170/sqft
        Source: SOMOMLS as distributed by MLS GRID #60329661 Report a problem
        1/13/2025Sold--
        Source: SOMOMLS as distributed by MLS GRID #60281916 Report a problem
        12/22/2024Pending sale$167,000$158/sqft
        Source: SOMOMLS as distributed by MLS GRID #60281916 Report a problem
        12/5/2024Price change$167,000-0.3%$158/sqft
        Source: SOMOMLS as distributed by MLS GRID #60281916 Report a problem
        11/13/2024Listed for sale$167,500$159/sqft
        Source: SOMOMLS as distributed by MLS GRID #60281916 Report a problem
        9/16/2018Listing removed$695$1/sqft
        Source: Zillow Rental Manager Report a problem
        9/11/2018Listed for rent$695$1/sqft
        Source: Zillow Rental Manager Report a problem
        9/11/2017Listing removed$695$1/sqft
        Source: DeMill Properties, LLC Report a problem
        8/22/2017Listed for rent$695$1/sqft
        Source: DeMill Properties, LLC Report a problem

        Public tax history

        YearProperty taxesTax assessment
        2025$791 +17.1%$15,870 +26.2%
        2024$675 +0.6%$12,580
        2023$671 +6.6%$12,580 +9.1%
        2022$630 +0%$11,530
        2021$630 -2.2%$11,530 +2.3%
        2020$644 +9.5%$11,270 +6.3%
        2018$588 -3%$10,600 -4.2%
        2017$606 $11,060
        2016$606 $11,060
        2015$606 +0.9%$11,060
        2014$601 $11,060 -4.7%
        2012-- $11,610
        2011-- $11,610 +13.9%
        2010-- $10,190 +2.9%
        2006$447 $9,900
        2005$447 +3.4%$9,900 +3.8%
        2004$432 +0.4%$9,540
        2003$430 +1.5%$9,540
        2002$424 +15.5%$9,540
        2001$367 $9,540
        Find assessor info on the county website

        Monthly payment

        Est. payment

        Payment breakdown

        Explore the cost of this home by adjusting the details. Changes won't be saved.
        All calculations are estimates and provided by Zillow, Inc. for informational purposes only. Actual amounts may vary.
        HOA fees may include property taxes on listings classified as Co-Ops. Contact the listing agent and/or owner for fee details.
        Mortgage interest rates are dependent on a number of factors, including credit score, down payment, and repayment length. Interest rate data provided by Zillow Group Marketplace, Inc. as of 1/1/1970 from various mortgage lenders with which we have lead or other similar arrangements; the Estimated Payment is an average of those rates.
        See how much you could borrow to make a competitive offer.

        Climate risks

        Neighborhood: Westside

        Getting around

        38 / 100
        Car-Dependent
        37 / 100
        Somewhat Bikeable

        Nearby schools

        GreatSchools rating
        Schools provided by the listing agent
        • Elementary: SGF-Westport
        • Middle: SGF-Westport
        • High: SGF-Central

        Source: SOMOMLS as distributed by MLS GRID. This data may not be complete. We recommend contacting the local school district to confirm school assignments for this home.

        A local agent can set up tours, give advice and negotiate with sellers.

        Browse local experts

        Similar homes