Set on a sprawling 1.17-acre lot with breathtaking mountain views, this stunning 4-bedroom, 3-bath luxury home offers the perfect balance of privacy, space, and modern sophistication. Enjoy outdoor living at its finest with horse stalls, a built-in BBQ for entertaining, full fencing, and an established EPCOR water account — giving you both function and flexibility on your own private retreat. Inside, the 2,446 sqft split floor plan welcomes you with elegant wood-look tile flooring, a spacious great room, and a beautifully upgraded chef's kitchen featuring rich espresso cabinetry, sleek quartz countertops, a large island with breakfast bar, and a generous walk-in pantry. The private master suite is a serene escape, complete with a luxurious en suite bath, double vanities, and thoughtful finishes. A 3-car garage adds ample space for vehicles, storage, and more. This property is ideal for those seeking modern comfort with room to roam - blending contemporary style with the freedom of wide-open living. Whether you envision a peaceful retreat, an entertainer's dream, or a place to bring your hobbies to life, this home offers endless potential in a truly stunning setting.
Sold for $620,000
$620,000
30511 N 162ND Way, Scottsdale, AZ 85262
4beds
3baths
2,446sqft
Single Family Residence
Built in 2018
1.18 Acres Lot
$614,500 Zestimate®
$253/sqft
$4,217 Estimated rent
Home value
$614,500
$559,000 - $676,000
$4,217/mo
Zestimate® history
Owner options
List your home for rent
$4,217/mo
Rent Zestimate®
Find your next renter with Zillow Rental Manager. Plus, with online applications, you can quickly screen prospective tenants – for free.
$4,217/mo
Rent Zestimate®
Refinance and save
$2,833/mo
Est. payment
Refinancing to a lower rate could help reduce your monthly payments and save thousands over the life of the loan.
$2,833/mo
Est. payment
Explore your selling options
Work with a Zillow partner agent
Leverage their expertise and Zillow's premium Showcase listings to get your home seen by more buyers.
Get startedList with your own agent
Get your home in front of millions of buyers by listing it on Zillow.
Learn how to do itSell it yourself
Take full control of how buyers see your home on Zillow by listing For Sale by Owner (FSBO).
List your homeWhat's special
Horse stallsPrivate master suiteBreathtaking mountain viewsEstablished epcor water accountGenerous walk-in pantryEspresso cabinetryBuilt-in bbq
Zillow last checked:
Listing updated:
Listed by:
George Laughton 623-256-6510,
My Home Group Real Estate,
Taylor Schalk 480-202-8175,
My Home Group Real Estate
Bought with:
Bret Johnson, BR571135000
Real Broker
Source: ARMLS,MLS#: 6872896
Facts & features
Interior
Bedrooms & bathrooms
- Bedrooms: 4
- Bathrooms: 3
Heating
- Electric
Cooling
- HVAC SEER Rating, Central Air
Appliances
- Included: Dryer, Washer, Refrigerator, Built-in Microwave, Dishwasher, Disposal
- Laundry: Inside
Features
- Pantry, Non-laminate Counter, Double Vanity, Eat-in Kitchen, Breakfast Bar, 9+ Flat Ceilings, No Interior Steps, Kitchen Island, Full Bth Master Bdrm
- Flooring: Carpet, Tile
- Windows: Low Emissivity Windows
- Has basement: No
- Has fireplace: No
Interior area
- Total structure area: 2,446
- Total interior livable area: 2,446 sqft
Property
Parking
- Total spaces: 6
- Parking features: Garage Door Opener
- Garage spaces: 3
- Uncovered spaces: 3
Features
- Stories: 1
- Patio & porch: Covered
- Pool features: None
- Has spa: Yes
- Spa features: Above Ground
- Fencing: None
- Has view: Yes
- View description: Mountain(s)
Lot
- Size: 1.18 Acres
- Features: North/South Exposure, Corner Lot, Natural Desert Back, Natural Desert Front
Details
- Parcel number: 21941008W
- Horses can be raised: Yes
Construction
Type & style
- Home type: SingleFamily
- Architectural style: Ranch
- Property subtype: Single Family Residence
Materials
- Spray Foam Insulation, Stucco, Wood Frame, Painted, Stone
- Roof: Tile,Concrete
Condition
- Complete Spec Home
- New construction: No
- Year built: 2018
Utilities & green energy
- Sewer: Septic Tank
- Water: Hauled
Green energy
- Energy efficient items: Multi-Zones
Community & HOA
Community
- Subdivision: NO HOA
HOA
- Has HOA: No
- Services included: No Fees
Location
- Region: Scottsdale
Financial & listing details
- Price per square foot: $253/sqft
- Tax assessed value: $610,300
- Annual tax amount: $1,281
- Date on market: 3/22/2026
- Cumulative days on market: 92 days
- Listing terms: Cash,Conventional,FHA,VA Loan
- Ownership: Fee Simple
- Road surface type: Unimproved
Price history
| Date | Event | Price |
|---|---|---|
| 8/28/2025 | Sold | $620,000-4.6%$253/sqft |
Source:  ARMLS #6872896 Report a problem ARMLS #6872896 Report a problem | ||
| 6/24/2025 | Price change | $649,999-5.1%$266/sqft |
Source: ARMLS #6872896 Report a problem | ||
| 5/29/2025 | Listed for sale | $685,000+73%$280/sqft |
Source: ARMLS #6872896 Report a problem | ||
| 2/15/2019 | Sold | $396,000$162/sqft |
Source: ARMLS #5858564 Report a problem | ||
Public tax history
| Year | Property taxes | Tax assessment |
|---|---|---|
| 2025 | $1,187 -0.2% | $61,030 -4% |
| 2024 | $1,190 +2.4% | $63,580 +107% |
| 2023 | $1,162 -3.2% | $30,718 -25.3% |
| 2022 | $1,201 -9.6% | $41,110 +3.1% |
| 2021 | $1,328 +3.1% | $39,870 +8.3% |
| 2020 | $1,288 +628.6% | $36,810 +4.9% |
| 2019 | $177 | $35,100 |
Find assessor info on the county website
Neighborhood: 85262
Nearby homes
- $513,5003 bd2 ba1.6k sqft30525 N 162nd Way, Scottsdale, AZ 85262Off Market

- $926,7003 bd3 ba2.1k sqft30615 N 162nd St, Scottsdale, AZ 85262Off Market
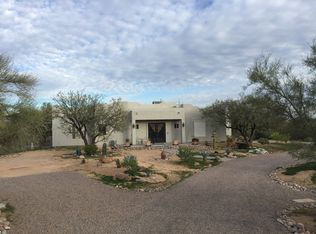
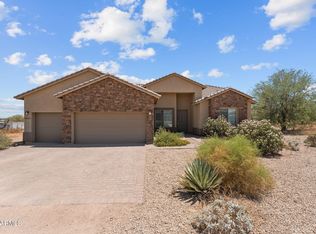
- $649,9004 bd3 ba2.5k sqft30423 N 162nd Way, Scottsdale, AZ 85262For Sale
- $76,600-- bd-- ba-- sqft16300 E Montgomery Rd, Scottsdale, AZ 85262Off Market
- $--3.755 Acres30308 N 162nd Way #219-41-013S, Scottsdale, AZ 85262Off Market
- $437,8005 bd4 ba3.3k sqft30307 N 162nd Way, Scottsdale, AZ 85262Off Market
- $9,4602.23 Acres30729 N 162nd Pl, Scottsdale, AZ 85262Off Market
- $717,9004 bd3 ba2.9k sqft30711 N 162nd St, Scottsdale, AZ 85262For Sale
Nearby schools
GreatSchools rating
- 6/10Desert Sun AcademyGrades: PK-6Distance: 12.5 mi
- 10/10Cactus Shadows High SchoolGrades: 8-12Distance: 13.1 mi
- 4/10Sonoran Trails Middle SchoolGrades: 6-8Distance: 13.5 mi
Schools provided by the listing agent
- Elementary: Horseshoe Trails Elementary School
- Middle: Sonoran Trails Middle School
- High: Cactus Shadows High School
- District: Cave Creek Unified District
Source: ARMLS. This data may not be complete. We recommend contacting the local school district to confirm school assignments for this home.
Get a cash offer in 3 minutes
Find out how much your home could sell for in as little as 3 minutes with a no-obligation cash offer.
Estimated market value
$614,500
Get a cash offer in 3 minutes
Find out how much your home could sell for in as little as 3 minutes with a no-obligation cash offer.
Estimated market value
$614,500
- Arizona
- Maricopa County
- Scottsdale
- 85262
- 30511 N 162ND Way
Nearby cities
Nearby neighborhoods
Nearby zip codes
Other Scottsdale Topics
