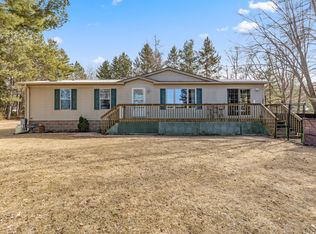
Unique and spacious 5-bedroom 4-bathroom country home! Offering over 4 wooded acres with a pond and sandy beach with 35’ on Ripple Lake, it’s a rare find. A large combination living room/dining room with a wood burning fireplace, nice kitchen with an island, updated appliances, abundance of cabinetry and a huge walk-in pantry, primary suite with an enormous walk-in closet, full bathroom and sitting room or would make a wonderful nursery. This well-maintained home includes a wraparound deck, asphalt driveway with a 2-car heated garage, plus a 26 x 36 pole building. Home has many updates with endless possibilities including the potential for diverse use, such as a retreat property, group home, adult day-care or multifamily use. Many handicap accessible features include a handicap bathroom, wheelchair ramp into the home and no interior stairs. A newer roll in dock and all appliances are included in the sale of this wonderful property. All of this is situated just minutes from downtown Aitkin and the surrounding amenities, additional lakes and trails.
Closed
$410,000
30514 392nd Pl, Aitkin, MN 56431
5beds
3,420sqft
Manufactured Home
Built in 2003
4.43 Acres Lot
$415,400 Zestimate®
$120/sqft
$2,862 Estimated rent
Home value
$415,400
Estimated sales range
Not available
$2,862/mo
Zestimate® history
Owner options
List your home for rent
$2,862/mo
Rent Zestimate®
Find your next renter with Zillow Rental Manager. Plus, with online applications, you can quickly screen prospective tenants – for free.
$2,862/mo
Rent Zestimate®
Refinance and save
$2,388/mo
Est. payment
Refinancing to a lower rate could help reduce your monthly payments and save thousands over the life of the loan.
$2,388/mo
Est. payment
Explore your selling options
Work with a Zillow partner agent
Leverage their expertise and Zillow's premium Showcase listings to get your home seen by more buyers.
Get startedList with your own agent
Get your home in front of millions of buyers by listing it on Zillow.
Learn how to do itSell it yourself
Take full control of how buyers see your home on Zillow by listing For Sale by Owner (FSBO).
List your homeWhat's special
Wooded acresWood burning fireplaceNewer roll in dockPrimary suiteEnormous walk-in closetWraparound deckUpdated appliances
Zillow last checked:
Listing updated:
Listed by:
Jeffrey Schlagel 218-820-0995,
Cummings Janzen Realty, Inc
Bought with:
Alyssa Sharpe
RE/MAX Results - Nisswa
Source: NorthstarMLS as distributed by MLS GRID,MLS#: 6709483
Facts & features
Interior
Bedrooms & bathrooms
- Bedrooms: 5
- Bathrooms: 5
- Full bathrooms: 1
- 3/4 bathrooms: 3
- 1/2 bathrooms: 1
Bedroom
- Level: Main
- Area: 156 Square Feet
- Dimensions: 12x13
Bedroom 2
- Level: Main
- Area: 132 Square Feet
- Dimensions: 11x12
Bedroom 3
- Level: Main
- Area: 140 Square Feet
- Dimensions: 10x14
Bedroom 4
- Level: Main
- Area: 110 Square Feet
- Dimensions: 10x11
Bedroom 5
- Level: Main
- Area: 140 Square Feet
- Dimensions: 10x14
Bathroom
- Level: Main
- Area: 88 Square Feet
- Dimensions: 8x11
Bathroom
- Level: Main
- Area: 50 Square Feet
- Dimensions: 5x10
Bathroom
- Level: Main
- Area: 45 Square Feet
- Dimensions: 5x9
Bathroom
- Level: Main
- Area: 70 Square Feet
- Dimensions: 7x10
Bathroom
- Level: Main
- Area: 25 Square Feet
- Dimensions: 5x5
Dining room
- Level: Main
- Area: 140 Square Feet
- Dimensions: 10x14
Dining room
- Level: Main
- Area: 240 Square Feet
- Dimensions: 15x16
Family room
- Level: Main
- Area: 225 Square Feet
- Dimensions: 15x15
Foyer
- Level: Main
- Area: 36 Square Feet
- Dimensions: 4x9
Other
- Level: Main
- Area: 110 Square Feet
- Dimensions: 10x11
Kitchen
- Level: Main
- Area: 210 Square Feet
- Dimensions: 14x15
Kitchen 2nd
- Level: Main
- Area: 98 Square Feet
- Dimensions: 7x14
Laundry
- Level: Main
- Area: 70 Square Feet
- Dimensions: 7x10
Living room
- Level: Main
- Area: 196 Square Feet
- Dimensions: 14x14
Office
- Level: Main
- Area: 100 Square Feet
- Dimensions: 10x10
Sitting room
- Level: Main
- Area: 96 Square Feet
- Dimensions: 8x12
Utility room
- Level: Main
- Area: 25 Square Feet
- Dimensions: 5x5
Walk in closet
- Level: Main
- Area: 72 Square Feet
- Dimensions: 8x9
Heating
- Forced Air
Cooling
- Central Air
Appliances
- Included: Dishwasher, Exhaust Fan, Microwave, Range, Refrigerator
- Laundry: Main Level
Features
- Basement: None
- Number of fireplaces: 1
- Fireplace features: Free Standing
Interior area
- Total structure area: 3,420
- Total interior livable area: 3,420 sqft
- Finished area above ground: 3,420
- Finished area below ground: 0
Property
Parking
- Total spaces: 2
- Parking features: Detached Garage, Asphalt
- Garage spaces: 2
- Details: Garage Dimensions (24x24)
Accessibility
- Accessibility features: No Stairs Internal, Partially Wheelchair, Accessible Approach with Ramp, Roll-In Shower
Features
- Levels: One
- Stories: 1
- Patio & porch: Deck
- Has view: Yes
- View description: Lake
- Has water view: Yes
- Water view: Lake
- Waterfront features: Dock, Lake Front, Lake View, Waterfront Elevation(4-10), Lake Bottom(Gravel)
- Frontage length: Water Frontage: 35
Lot
- Size: 4.43 Acres
- Dimensions: 416 x 149 x 192 x 238 x 624 x 554, 213 x 35
- Features: Accessible Shoreline, Tree Coverage - Light
Details
- Additional structures: Pole Building
- Foundation area: 3420
- Parcel number: 240037212
- Zoning description: Residential-Multi-Family,Shoreline
Construction
Type & style
- Home type: MobileManufactured
- Property subtype: Manufactured Home
Materials
- Roof: Age 8 Years or Less,Asphalt
Condition
- New construction: No
- Year built: 2003
Utilities & green energy
- Electric: 100 Amp Service, Power Company: Mille Lacs Energy Co-op
- Gas: Propane
- Sewer: Septic System Compliant - Yes, Tank with Drainage Field
- Water: 4-Inch Submersible
- Utilities for property: Underground Utilities
Community & HOA
HOA
- Has HOA: No
Location
- Region: Aitkin
Financial & listing details
- Price per square foot: $120/sqft
- Tax assessed value: $435,267
- Annual tax amount: $1,746
- Date on market: 4/29/2025
- Cumulative days on market: 34 days
Price history
| Date | Event | Price |
|---|---|---|
| 7/1/2025 | Sold | $410,000-3.5%$120/sqft |
Source:  NorthstarMLS as distributed by MLS GRID #6709483 Report a problem NorthstarMLS as distributed by MLS GRID #6709483 Report a problem | ||
| 6/1/2025 | Pending sale | $425,000$124/sqft |
Source: NorthstarMLS as distributed by MLS GRID #6709483 Report a problem | ||
| 4/29/2025 | Listed for sale | $425,000+79.4%$124/sqft |
Source: NorthstarMLS as distributed by MLS GRID #6709483 Report a problem | ||
| 12/30/2010 | Sold | $236,900$69/sqft |
Source:  Lake Superior Area Realtors as distributed by MLS GRID #1453016 Report a problem Lake Superior Area Realtors as distributed by MLS GRID #1453016 Report a problem | ||
Public tax history
| Year | Property taxes | Tax assessment |
|---|---|---|
| 2025 | $1,746 -6.7% | $435,267 +3.6% |
| 2024 | $1,872 -4.3% | $420,205 +4.6% |
| 2023 | $1,956 -3.8% | $401,812 +2.7% |
| 2022 | $2,034 +15.3% | $391,073 +27.8% |
| 2021 | $1,764 +8% | $305,975 +12.1% |
| 2020 | $1,634 +15.2% | $272,900 +10.3% |
| 2019 | $1,418 +5.2% | $247,400 +10% |
| 2018 | $1,348 +23.7% | $224,900 +6.3% |
| 2017 | $1,090 | $211,500 +0.7% |
| 2016 | $1,090 +9.2% | $210,100 +4.8% |
| 2014 | $998 +10867% | $200,400 -7.5% |
| 2012 | $9 | $216,700 |
| 2011 | -- | $216,700 -19.4% |
| 2009 | $1,768 | $268,800 |
Find assessor info on the county website
Neighborhood: 56431
Nearby homes
- $233,6001 bd1 ba192 sqft30545 392nd Pl, Aitkin, MN 56431Off Market
- $598,6003 bd2 ba1.2k sqft30523 392nd Pl, Aitkin, MN 56431Off Market
- $213,5002 bd2 ba1.2k sqft30570 392nd Pl, Aitkin, MN 56431Off Market
- $362,5002 bd2 ba1.6k sqft30573 392nd Pl, Aitkin, MN 56431Sold
- $620,9003 bd3 ba1.3k sqft30591 392nd Pl, Aitkin, MN 56431Off Market
- $503,3002 bd-- ba1.1k sqft30808 Oak Ave, Aitkin, MN 56431Off Market
- $296,1004 bd1 ba1k sqft39092 305th St, Aitkin, MN 56431Off Market
- $318,9002 bd2 ba672 sqft30760 Oak Ave, Aitkin, MN 56431Off Market
Nearby schools
GreatSchools rating
- 8/10Rippleside Elementary SchoolGrades: PK-6Distance: 5.5 mi
- 7/10Aitkin Secondary SchoolGrades: 7-12Distance: 5.9 mi
Sell for more on Zillow
Get a Zillow Showcase℠ listing at no additional cost and you could sell for .
$415,400
2% more
+$8,308
With Zillow Showcase(estimated)
$423,708
- Minnesota
- Aitkin County
- Aitkin
- 56431
- 30514 392nd Pl
Nearby cities
Nearby zip codes
Other Aitkin Topics
