Skip main navigation
Sold for $400,000
  • $400,000

    30514 Pecan Valley Loop, Zephyrhills, FL 33543

    4beds
    2,311sqft
    Single Family Residence
    Built in 2017
    6,118 Square Feet Lot
    $397,000 Zestimate®
    $173/sqft
    $2,869 Estimated rent

    Home value

    $397,000

    $361,000 - $437,000

    $2,869/mo

    Zestimate® history
    Loading
    Loading...

    Owner options

    List your home for rent

    $2,869/mo

    Rent Zestimate®

    Find your next renter with Zillow Rental Manager. Plus, with online applications, you can quickly screen prospective tenants – for free.

    Learn more

    $2,869/mo

    Rent Zestimate®

    Refinance and save

    $2,778/mo

    Est. payment

    Refinancing to a lower rate could help reduce your monthly payments and save thousands over the life of the loan.

    See today's rates

    $2,778/mo

    Est. payment

    Explore your selling options

    Work with a Zillow partner agent

    Leverage their expertise and Zillow's premium Showcase listings to get your home seen by more buyers.

    Get started

    List with your own agent

    Get your home in front of millions of buyers by listing it on Zillow.

    Learn how to do it

    Sell it yourself

    Take full control of how buyers see your home on Zillow by listing For Sale by Owner (FSBO).

    List your home

    What's special

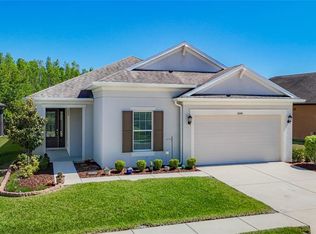
    **Back on the market due to no fault of its own- Buyers sale of home contingency fell through** Welcome to 30514 Pecan Valley Loop, located in the heart of Wesley Chapel’s highly sought-after community of Country Walk! This stunning Foxtail floor plan by Meritage Homes (built in 2017) offers the perfect blend of modern style, everyday comfort, and functional design. Pride of ownership radiates throughout this meticulously maintained single-story residence, making it truly move-in ready from day one. Step inside and discover an inviting layout that boasts 4 spacious bedrooms, 3 full bathrooms, and a versatile flex room—ideal for a home office, playroom, or even a private media lounge. The open-concept living area was designed with entertaining in mind, featuring a bright and airy great room that flows seamlessly into the elegant dining area and chef-inspired kitchen. The kitchen is a true highlight, showcasing gorgeous countertops, stainless steel appliances, timeless cabinetry, and a walk-in pantry—a perfect balance of beauty and practicality for any home cook or entertainer. The thoughtful upgrades don’t stop inside. Step outside and embrace Florida living at its finest with the extended, fully screened lanai, perfect for morning coffee or evening gatherings. Your peaceful, fully fenced backyard backs up to private conservation views, providing a sense of both luxury and tranquility. The premium lot elevates the home’s appeal, making the outdoor space ideal for hosting friends, enjoying quiet family time, or just sitting to enjoy the view and fresh air. Beyond the home itself, Country Walk is one of Wesley Chapel’s premier communities, offering residents a vibrant lifestyle with amenities that make every day feel special. With very low HOA fees that include high-speed Internet and cable, you’ll also enjoy access to neighborhood features like walking trails, community pools, sports courts, and more. The location can’t be beat—just minutes from top-rated schools, major interstates, shopping destinations, restaurants, and entertainment venues. Don’t miss the opportunity to own this rare gem that truly checks every box. Schedule your private showing today and see for yourself why this Country Walk beauty won’t last long! **ASK ABOUT OUR PREFERRED LENDER INCENTIVES** This home also comes with a 1hr complementary interior design consult, and a completely paid for deep clean service at the time of closing!

    Zillow last checked:

    Listing updated:

    Listing Provided by:

    Sazan Powers 813-690-1680,

    AGILE GROUP REALTY 813-569-6294

    Bought with:

    Sazan Powers, 3438212

    AGILE GROUP REALTY

    Source: Stellar MLS,MLS#: TB8426213MLS LogoOriginating MLS: Suncoast Tampa

    Facts & features

    Interior

    Bedrooms & bathrooms
    • Bedrooms: 4
    • Bathrooms: 3
    • Full bathrooms: 3
    Primary bedroom
    • Features: Walk-In Closet(s)
    • Level: First
    • Area: 208.52 Square Feet
    • Dimensions: 13.8x15.11
    Bedroom 2
    • Features: Built-in Closet
    • Level: First
    • Area: 136.8 Square Feet
    • Dimensions: 12x11.4
    Bedroom 3
    • Features: Built-in Closet
    • Level: First
    • Area: 130.8 Square Feet
    • Dimensions: 12x10.9
    Bedroom 4
    • Features: Built-in Closet
    • Level: First
    • Area: 121.54 Square Feet
    • Dimensions: 10.3x11.8
    Balcony porch lanai
    • Level: First
    • Area: 400 Square Feet
    • Dimensions: 40x10
    Dining room
    • Level: First
    • Area: 99.99 Square Feet
    • Dimensions: 10.1x9.9
    Kitchen
    • Level: First
    Laundry
    • Level: First
    Living room
    • Level: First
    • Area: 289.59 Square Feet
    • Dimensions: 14.7x19.7
    Office
    • Level: First
    • Area: 129.95 Square Feet
    • Dimensions: 11.3x11.5
    Heating
    • Central
    Cooling
    • Central Air
    Appliances
    • Included: Cooktop, Dishwasher, Disposal, Dryer, Electric Water Heater, Microwave, Refrigerator, Washer
    • Laundry: Electric Dryer Hookup, Inside, Laundry Room
    Features
    • Ceiling Fan(s), Eating Space In Kitchen, High Ceilings, In Wall Pest System, Kitchen/Family Room Combo, Living Room/Dining Room Combo, Open Floorplan, Primary Bedroom Main Floor, Solid Surface Counters, Stone Counters, Thermostat, Tray Ceiling(s), Walk-In Closet(s)
    • Flooring: Carpet, Tile
    • Doors: Sliding Doors
    • Windows: Blinds, Drapes, Rods, Window Treatments
    • Has fireplace: No
    Interior area
    • Total structure area: 3,200
    • Total interior livable area: 2,311 sqft

    Property

    Parking
    • Total spaces: 2
    • Parking features: Garage - Attached
    • Attached garage spaces: 2
    Features
    • Levels: One
    • Stories: 1
    • Patio & porch: Covered, Enclosed, Patio, Porch, Rear Porch, Screened
    • Exterior features: Irrigation System, Lighting, Private Mailbox, Rain Gutters, Sidewalk
    • Fencing: Fenced,Other
    • Has view: Yes
    • View description: Trees/Woods
    Lot
    • Size: 6,118 sqft
    • Features: Conservation Area, Landscaped, Sidewalk
    • Residential vegetation: Mature Landscaping, Trees/Landscaped
    Details
    • Parcel number: 1626200030000001380
    • Zoning: MPUD
    • Special conditions: None

    Construction

    Type & style
    • Home type: SingleFamily
    • Architectural style: Florida,Traditional
    • Property subtype: Single Family Residence
    Materials
    • Block, Stucco
    • Foundation: Slab
    • Roof: Shingle
    Condition
    • New construction: No
    • Year built: 2017
    Details
    • Builder model: Foxtail
    • Builder name: Meritage Homes

    Utilities & green energy

    • Sewer: Public Sewer
    • Water: Public
    • Utilities for property: BB/HS Internet Available, Cable Connected, Electricity Connected, Public, Sewer Connected, Street Lights, Underground Utilities, Water Connected

    Community & neighborhood

    Security
    • Security features: Smoke Detector(s)
    Community
    • Community features: Clubhouse, Deed Restrictions, Dog Park, Fitness Center, Park, Playground, Pool, Sidewalks, Tennis Court(s)
    Location
    • Region: Zephyrhills
    • Subdivision: COUNTRY WALK INCREMENT C PH 01

    HOA & financial

    HOA
    • Has HOA: Yes
    • HOA fee: $68 monthly
    • Amenities included: Basketball Court, Cable TV, Clubhouse, Fitness Center, Handicap Modified, Park, Playground, Pool, Recreation Facilities, Tennis Court(s), Wheelchair Access
    • Services included: Cable TV, Community Pool, Internet, Manager, Recreational Facilities
    • Association name: Rizzetta & Co. / Patricia Smith
    • Association phone: 813-994-1001
    Other fees
    • Pet fee: $0 monthly
    Other financial information
    • Total actual rent: 0

    Other

    Other facts
    • Listing terms: Cash,Conventional,FHA,VA Loan
    • Ownership: Fee Simple
    • Road surface type: Paved

    Price history

    DateEventPrice
    12/8/2025Listing removed$3,100$1/sqft
    Source: Stellar MLS #TB8447756 Report a problem
    11/14/2025Sold$400,000-20%$173/sqft
    Source: Stellar MLS #TB8426213 Report a problem
    11/14/2025Listed for rent$3,100$1/sqft
    Source: Stellar MLS #TB8447756 Report a problem
    10/29/2025Pending sale$500,000$216/sqft
    Source: Stellar MLS #TB8426213 Report a problem
    10/23/2025Listed for sale$500,000$216/sqft
    Source: Stellar MLS #TB8426213 Report a problem
    10/3/2025Pending sale$500,000$216/sqft
    Source: Stellar MLS #TB8426213 Report a problem
    9/11/2025Listed for sale$500,000+66.2%$216/sqft
    Source: Stellar MLS #TB8426213 Report a problem
    1/3/2018Sold$300,800-2.8%$130/sqft
    Source: Public Record Report a problem
    10/20/2017Price change$309,587+0.3%$134/sqft
    Source: Meritage Homes Report a problem
    8/19/2017Price change$308,587-3.1%$134/sqft
    Source: Meritage Homes Report a problem
    7/15/2017Price change$318,587+0.6%$138/sqft
    Source: Meritage Homes Report a problem
    7/4/2017Listed for sale$316,587$137/sqft
    Source: Meritage Homes Report a problem

    Public tax history

    YearProperty taxesTax assessment
    2024$6,716 +4%$299,090
    2023$6,456 +10.1%$299,090 +3%
    2022$5,864 +3%$290,380 +6.1%
    2021$5,696 +1.1%$273,720 +1.4%
    2020$5,635 +0.1%$269,950 +0.9%
    2019$5,632 $267,579 -1%
    2018$5,632 -0.4%$270,351 +823.9%
    2017$5,654 +151%$29,261
    2016$2,252 -0.8%$29,261
    2015$2,270 +0.4%$29,261
    2014$2,261 $29,261
    2013-- $29,261
    2012-- $29,261
    2011-- $29,261
    2010-- $29,261 -27.9%
    2009-- $40,561 -41.5%
    2008-- $69,290
    2007-- $69,290 -8.4%
    2006-- $75,615 +786.3%
    2005-- $8,532

    Find assessor info on the county website

    Neighborhood: Country Walk

    Nearby schools

    GreatSchools rating
    Schools provided by the listing agent
    • Elementary: Double Branch Elementary
    • Middle: Thomas E Weightman Middle-PO
    • High: Wesley Chapel High-PO

    Source: Stellar MLS. This data may not be complete. We recommend contacting the local school district to confirm school assignments for this home.

    Get a cash offer in 3 minutes
    Find out how much your home could sell for in as little as 3 minutes with a no-obligation cash offer.
    Estimated market value
    $397,000
    Get a cash offer in 3 minutes
    Find out how much your home could sell for in as little as 3 minutes with a no-obligation cash offer.
    Estimated market value
    $397,000