Welcome Home! This beautiful SINGLE STORY POOL home features 4 bedroom, 2.5 bathrooms and sits perfectly on an oversized lot in the highly desirable neighborhood of Spencer’s Crossing. This home is immaculate and completely upgraded. As you walk in, you are greeted with a bright airy entrance, high ceilings and that Open Floor plan everyone is looking for. Stunning Gourmet Kitchen to include Custom White Shaker Cabinets, Modern Quartz Counters with an Expansive Center Island which opens to the Great Room and Dining Area. Stunning Master Suite which includes plenty of natural light, view of the backyard oasis and Large Master Bathroom with Dual Vanities, Walk-in Closet, and Soaking Tub with Separate Shower. Moving outside you will find custom concrete patio, Alumawood Patio Cover, Low Maintenance Turf and Sparkling Pool and Spa. Also enjoy PAID OFF SOLAR. Enjoy walks on the beautiful scenic trails, Resort-style amenities such as pools, parks, playgrounds, clubhouse and MORE. Close to nearby freeways, shopping, restaurants, and Top Rated Murrieta Schools. This home is an absolute MUST SEE!
Sold for $825,000
Listed by: Mogul Real Estate • Shishana Hogg • Contact: 951-400-4127
Bought with: Mogul Real Estate
Tax assessed value
$825,000
30515 Prairie Sun Way, Murrieta, CA 92563
4beds
2,410sqft
Single Family Residence
Built in 2017
8,276 Square Feet Lot
$829,200 Zestimate®
$342/sqft
$4,012 Estimated rent
Home value
$829,200
$771,000 - $896,000
$4,012/mo
Zestimate® history
Owner options
List your home for rent
$4,012/mo
Rent Zestimate®
Find your next renter with Zillow Rental Manager. Plus, with online applications, you can quickly screen prospective tenants – for free.
$4,012/mo
Rent Zestimate®
Refinance and save
$5,332/mo
Est. payment
Refinancing to a lower rate could help reduce your monthly payments and save thousands over the life of the loan.
$5,332/mo
Est. payment
Explore your selling options
Work with a Zillow partner agent
Leverage their expertise and Zillow's premium Showcase listings to get your home seen by more buyers.
Get startedList with your own agent
Get your home in front of millions of buyers by listing it on Zillow.
Learn how to do itSell it yourself
Take full control of how buyers see your home on Zillow by listing For Sale by Owner (FSBO).
List your homeWhat's special
Sparkling pool and spaModern quartz countersStunning gourmet kitchenExpansive center islandStunning master suiteOversized lotHigh ceilings
Zillow last checked:
Listing updated:
Listed by:
Shishana Hogg DRE #02018453 509-714-2162,
Mogul Real Estate
Bought with:
Shishana Hogg, DRE #02018453
Mogul Real Estate
Source: CRMLS,MLS#: SW24195524 Originating MLS: California Regional MLS
Originating MLS: California Regional MLSFacts & features
Interior
Bedrooms & bathrooms
- Bedrooms: 4
- Bathrooms: 3
- Full bathrooms: 2
- 1/2 bathrooms: 1
- Main level bathrooms: 3
- Main level bedrooms: 4
Rooms
- Room types: Bedroom, Entry/Foyer, Family Room, Great Room, Kitchen, Laundry, Primary Bathroom, Primary Bedroom, Other, Pantry
Primary bedroom
- Features: Main Level Primary
Bedroom
- Features: All Bedrooms Down
Bedroom
- Features: Bedroom on Main Level
Bathroom
- Features: Bathtub, Dual Sinks, Enclosed Toilet, Full Bath on Main Level, Soaking Tub, Separate Shower, Walk-In Shower
Kitchen
- Features: Butler's Pantry, Kitchen Island, Kitchen/Family Room Combo, Pots & Pan Drawers, Quartz Counters, Remodeled, Self-closing Cabinet Doors, Self-closing Drawers, Updated Kitchen, Walk-In Pantry
Heating
- Central
Cooling
- Central Air
Appliances
- Included: Built-In Range, Double Oven, Dishwasher, Microwave, Range Hood
- Laundry: Inside, Laundry Room
Features
- Breakfast Bar, Built-in Features, Ceiling Fan(s), High Ceilings, Open Floorplan, Pantry, Quartz Counters, Recessed Lighting, All Bedrooms Down, Bedroom on Main Level, Main Level Primary, Walk-In Pantry, Walk-In Closet(s)
- Flooring: Carpet, Laminate
- Windows: Custom Covering(s), Double Pane Windows
- Has fireplace: Yes
- Fireplace features: Living Room
- Common walls with other units/homes: No Common Walls
Interior area
- Total interior livable area: 2,410 sqft
Property
Parking
- Total spaces: 2
- Parking features: Driveway, Garage
- Attached garage spaces: 2
Features
- Levels: One
- Stories: 1
- Entry location: 1
- Patio & porch: Rear Porch, Covered, Front Porch
- Exterior features: Awning(s), Lighting
- Has private pool: Yes
- Pool features: Community, Heated, In Ground, Private, Solar Heat, Association
- Has spa: Yes
- Spa features: Association, Community, In Ground, Private
- Fencing: Block,Good Condition,Vinyl
- Has view: Yes
- View description: City Lights, Mountain(s), Neighborhood
Lot
- Size: 8,276 Square Feet
- Features: Back Yard, Front Yard, Landscaped, Level
Details
- Parcel number: 480791002
- Special conditions: Standard
Construction
Type & style
- Home type: SingleFamily
- Property subtype: Single Family Residence
Materials
- Foundation: Slab
- Roof: Tile
Condition
- Turnkey
- New construction: No
- Year built: 2017
Utilities & green energy
- Sewer: Public Sewer
- Water: Public
- Utilities for property: Electricity Connected, Natural Gas Connected, Sewer Connected
Community & HOA
Community
- Features: Curbs, Hiking, Storm Drain(s), Street Lights, Sidewalks, Pool
- Security: Carbon Monoxide Detector(s), Smoke Detector(s)
HOA
- Has HOA: Yes
- Amenities included: Clubhouse, Sport Court, Dog Park, Fire Pit, Jogging Path, Outdoor Cooking Area, Barbecue, Picnic Area, Playground, Pool, Spa/Hot Tub
- HOA fee: $112 monthly
- HOA name: Spencers Crossing
- HOA phone: 888-543-4125
Location
- Region: Murrieta
Financial & listing details
- Price per square foot: $342/sqft
- Tax assessed value: $825,000
- Annual tax amount: $13,151
- Date on market: 9/26/2024
- Cumulative days on market: 11 days
- Listing terms: Cash,Cash to New Loan,Conventional,FHA,VA Loan
Price history
| Date | Event | Price |
|---|---|---|
| 12/9/2024 | Sold | $825,000$342/sqft |
Source:  CRMLS #SW24195524 Report a problem CRMLS #SW24195524 Report a problem | ||
| 11/14/2024 | Pending sale | $825,000+16.2%$342/sqft |
Source: CRMLS #SW24195524 Report a problem | ||
| 6/18/2021 | Sold | $710,000+66.5%$295/sqft |
Source: Public Record Report a problem | ||
| 3/30/2018 | Sold | $426,500$177/sqft |
Source: Public Record Report a problem | ||
Public tax history
| Year | Property taxes | Tax assessment |
|---|---|---|
| 2025 | $13,151 +7.8% | $825,000 +9.5% |
| 2024 | $12,199 -0.6% | $753,457 +2% |
| 2023 | $12,275 +1.5% | $738,684 +2% |
| 2022 | $12,099 +29% | $724,200 +50.2% |
| 2021 | $9,381 -0.5% | $482,164 +1% |
| 2020 | $9,428 | $477,221 +2% |
| 2019 | -- | $467,865 +199.2% |
| 2018 | $5,555 +376.1% | $156,357 +59.6% |
| 2017 | $1,167 | $97,998 +2% |
| 2016 | $1,167 | $96,077 |
Find assessor info on the county website
Neighborhood: 92563
Nearby homes
- $790,7004 bd3 ba2.5k sqft30527 Prairie Sun Way, Murrieta, CA 92563Off Market
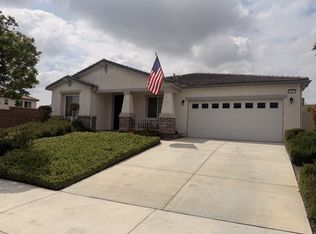
- $756,7004 bd3 ba2.5k sqft30503 Prairie Sun Way, Murrieta, CA 92563Off Market
- $838,5004 bd3 ba2.6k sqft30520 Copper Rose Dr, Murrieta, CA 92563Off Market
- $801,1004 bd4 ba3.1k sqft30508 Copper Rose Dr, Murrieta, CA 92563Off Market

- $797,7005 bd4 ba3.1k sqft30508 Copper Rose, Murrieta, CA 92563Off Market
- $782,8004 bd3 ba2.5k sqft30532 Copper Rose Dr, Murrieta, CA 92563Off Market
- $852,0004 bd3 ba3.4k sqft35098 Silverleaf Ln, Murrieta, CA 92563Off Market
- $840,3004 bd3 ba3.4k sqft35098 Silverleaf, Murrieta, CA 92563Off Market
Nearby schools
GreatSchools rating
- 7/10Lisa J. Mails Elementary SchoolGrades: K-5Distance: 0.3 mi
- 9/10Dorothy McElhinney Middle SchoolGrades: 6-8Distance: 0.5 mi
- 9/10Vista Murrieta High SchoolGrades: 9-12Distance: 2.4 mi
Schools provided by the listing agent
- Elementary: Lisa J. Mails
- Middle: Dorothy Mcelhinney
- High: Vista Murrieta
Source: CRMLS. This data may not be complete. We recommend contacting the local school district to confirm school assignments for this home.
Get a cash offer in 3 minutes
Find out how much your home could sell for in as little as 3 minutes with a no-obligation cash offer.
Estimated market value
$829,200
Get a cash offer in 3 minutes
Find out how much your home could sell for in as little as 3 minutes with a no-obligation cash offer.
Estimated market value
$829,200
- California
- Riverside County
- Murrieta
- 92563
- 30515 Prairie Sun Way
Nearby cities
Nearby zip codes
Other Murrieta Topics
