Set on 2.4 acres of tranquil, tree-shaded land, this 1961 home, designed by architect James De Long—a Frank Lloyd Wright protégé and Taliesin Fellow—and built by Gordon Donald, embodies the essence of organic mid-century architecture. This 4-bedroom, 3-bath residence seamlessly integrates with its natural surroundings, offering inspiring views and timeless design. The inviting pool and deck, accessible from the foyer, primary bedroom, and hall bathroom, create a perfect setting for relaxation and entertaining. With strong architectural bones, the home presents a unique opportunity for restoration, with potential updates to flooring, drapes, and other elements to restore its original grandeur. Embrace the chance to transform this historic gem into your dream retreat.
Sold for $1,100,000
Listed by: CENTURY 21 LOIS LAUER REALTY • Dorothy Gaffney • Contact: 909-435-5678
Bought with: CENTURY 21 LOIS LAUER REALTY
$1,100,000
30515 Sunset Dr, Redlands, CA 92373
4beds
2,724sqft
Single Family Residence
Built in 1961
2.4 Acres Lot
$1,391,400 Zestimate®
$404/sqft
$4,408 Estimated rent
Home value
$1,391,400
$1.24M - $1.57M
$4,408/mo
Zestimate® history
Owner options
List your home for rent
$4,408/mo
Rent Zestimate®
Find your next renter with Zillow Rental Manager. Plus, with online applications, you can quickly screen prospective tenants – for free.
$4,408/mo
Rent Zestimate®
Refinance and save
$7,505/mo
Est. payment
Refinancing to a lower rate could help reduce your monthly payments and save thousands over the life of the loan.
$7,505/mo
Est. payment
Explore your selling options
Work with a Zillow partner agent
Leverage their expertise and Zillow's premium Showcase listings to get your home seen by more buyers.
Get startedList with your own agent
Get your home in front of millions of buyers by listing it on Zillow.
Learn how to do itSell it yourself
Take full control of how buyers see your home on Zillow by listing For Sale by Owner (FSBO).
List your homeWhat's special
Tranquil tree-shaded landInviting pool and deckStrong architectural bonesInspiring views
Zillow last checked:
Listing updated:
Listed by:
Dorothy Gaffney DRE #00709252 909-435-5678,
CENTURY 21 LOIS LAUER REALTY,
Matthew Gaffney DRE #02084029 310-447-1419,
CENTURY 21 LOIS LAUER REALTY
Bought with:
LYNN WHITMER, DRE #01916347
CENTURY 21 LOIS LAUER REALTY
Source: CRMLS,MLS#: IG25156139 Originating MLS: California Regional MLS
Originating MLS: California Regional MLSFacts & features
Interior
Bedrooms & bathrooms
- Bedrooms: 4
- Bathrooms: 3
- Full bathrooms: 1
- 3/4 bathrooms: 2
- Main level bathrooms: 3
- Main level bedrooms: 4
Rooms
- Room types: Bedroom, Entry/Foyer, Living Room, Primary Bathroom, Primary Bedroom, Dining Room
Bedroom
- Features: All Bedrooms Down
Bedroom
- Features: Bedroom on Main Level
Bathroom
- Features: Dual Sinks, Full Bath on Main Level, Tub Shower, Walk-In Shower
Kitchen
- Features: Utility Sink
Heating
- Central, Fireplace(s)
Cooling
- Central Air
Appliances
- Included: Built-In Range, Dishwasher, Electric Cooktop, Disposal, Gas Water Heater, Water Heater
- Laundry: Laundry Closet, In Kitchen
Features
- Built-in Features, Separate/Formal Dining Room, Eat-in Kitchen, Unfurnished, All Bedrooms Down, Bedroom on Main Level
- Flooring: Carpet, Vinyl
- Has fireplace: Yes
- Fireplace features: Gas, Living Room
- Common walls with other units/homes: No Common Walls
Interior area
- Total interior livable area: 2,724 sqft
Property
Parking
- Total spaces: 2
- Parking features: Attached Carport, Asphalt, Covered, Driveway, Driveway Up Slope From Street, Paved
- Carport spaces: 2
Accessibility
- Accessibility features: Parking
Features
- Levels: One
- Stories: 1
- Entry location: driveway
- Patio & porch: Concrete, Open, Patio
- Has private pool: Yes
- Pool features: In Ground, Private
- Spa features: None
- Has view: Yes
- View description: Mountain(s), Neighborhood, Trees/Woods
Lot
- Size: 2.4 Acres
- Features: Corner Lot, Lot Over 40000 Sqft, Sprinkler System
Details
- Additional structures: Shed(s), Storage
- Parcel number: 0300441010000
- Special conditions: Standard,Trust
Construction
Type & style
- Home type: SingleFamily
- Architectural style: Mid-Century Modern
- Property subtype: Single Family Residence
Materials
- Foundation: Slab
- Roof: Composition
Condition
- Fixer
- New construction: No
- Year built: 1961
Utilities & green energy
- Electric: Electricity - On Property
- Sewer: Septic Tank
- Water: Public
- Utilities for property: Cable Connected, Electricity Connected, Natural Gas Connected, Phone Connected, Water Connected
Community & HOA
Community
- Features: Hiking
- Security: Carbon Monoxide Detector(s), Smoke Detector(s)
Location
- Region: Redlands
Financial & listing details
- Price per square foot: $404/sqft
- Tax assessed value: $173,035
- Date on market: 7/23/2025
- Cumulative days on market: 41 days
- Listing terms: Cash,Conventional
- Inclusions: Washer / Dryer, Refrigerator, Freezer, Microwave.
- Road surface type: Paved
Price history
| Date | Event | Price |
|---|---|---|
| 10/16/2025 | Sold | $1,100,000-4.3%$404/sqft |
Source:  CRMLS #IG25156139 Report a problem CRMLS #IG25156139 Report a problem | ||
| 9/5/2025 | Pending sale | $1,150,000$422/sqft |
Source: CRMLS #IG25156139 Report a problem | ||
| 7/23/2025 | Listed for sale | $1,150,000$422/sqft |
Source: CRMLS #IG25156139 Report a problem | ||
Public tax history
| Year | Property taxes | Tax assessment |
|---|---|---|
| 2026 | -- | $173,035 +2% |
| 2025 | $2,139 +11.6% | $169,643 +2% |
| 2024 | $1,917 +0.2% | $166,316 +2% |
| 2023 | $1,913 +1.5% | $163,055 +2% |
| 2022 | $1,884 -1.7% | $159,858 +2% |
| 2021 | $1,917 +1.5% | $156,723 +1% |
| 2020 | $1,888 +2.9% | $155,116 +2% |
| 2019 | $1,834 +2.6% | $152,074 +2% |
| 2018 | $1,787 +0.9% | $149,092 +2% |
| 2017 | $1,771 | $146,169 +2% |
| 2016 | $1,771 +1.2% | $143,303 +1.5% |
| 2015 | $1,749 +0.8% | $141,150 +2% |
| 2014 | $1,735 | $138,386 +0.5% |
| 2013 | -- | $137,760 +2% |
| 2012 | -- | $135,059 +2% |
| 2011 | -- | $132,411 +0.8% |
| 2010 | -- | $131,421 -0.2% |
| 2009 | -- | $131,734 +2% |
| 2008 | -- | $129,151 +2% |
| 2007 | -- | $126,619 +2% |
| 2006 | -- | $124,136 +2% |
| 2005 | -- | $121,702 +2% |
| 2004 | -- | $119,316 +1.9% |
| 2003 | -- | $117,129 +2% |
| 2002 | -- | $114,833 +2% |
| 2001 | -- | $112,581 +2% |
| 2000 | -- | $110,373 |
Find assessor info on the county website
Neighborhood: 92373
Nearby homes
- $1,148,0003 bd2 ba2.2k sqft30485 E Sunset Dr S, Redlands, CA 92373Sold

- $1,284,2004 bd3 ba4.1k sqft13039 Helen Dr, Redlands, CA 92373Off Market
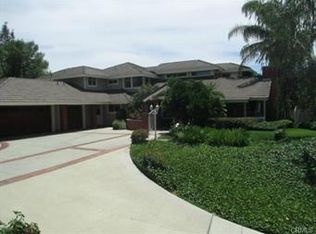
- $2,300,0004 bd5 ba6.1k sqft30573 E Sunset Dr S, Redlands, CA 92373For Sale

- $2,181,2005 bd5 ba6.1k sqft30573 Sunset South Dr, Redlands, CA 92373Off Market

- $1,678,0002 bd3 ba3.3k sqft30465 E Sunset Dr S, Redlands, CA 92373Sold
- $1,266,1004 bd3 ba3.4k sqft13051 Helen Dr, Redlands, CA 92373Off Market
- $1,778,0003 bd4 ba3.4k sqft30443 E Sunset Dr S, Redlands, CA 92373Off Market
- $558,9002 bd1 ba1.3k sqft30470 E Sunset Dr S, Redlands, CA 92373Off Market
Nearby schools
GreatSchools rating
- 6/10Mariposa Elementary SchoolGrades: K-5Distance: 0.5 mi
- 6/10Moore Middle SchoolGrades: 6-8Distance: 2.4 mi
- 8/10Redlands East Valley High SchoolGrades: 9-12Distance: 3.1 mi
Schools provided by the listing agent
- Elementary: Mariposa
- Middle: Moore
Source: CRMLS. This data may not be complete. We recommend contacting the local school district to confirm school assignments for this home.
Get a cash offer in 3 minutes
Find out how much your home could sell for in as little as 3 minutes with a no-obligation cash offer.
Estimated market value
$1,391,400
Get a cash offer in 3 minutes
Find out how much your home could sell for in as little as 3 minutes with a no-obligation cash offer.
Estimated market value
$1,391,400
- California
- San Bernardino County
- Redlands
- 92373
- 30515 Sunset Dr
