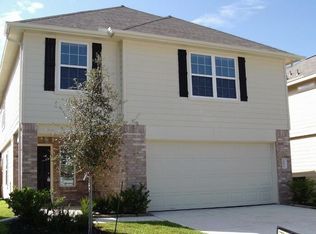
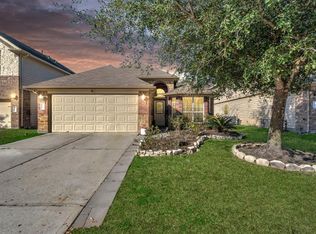
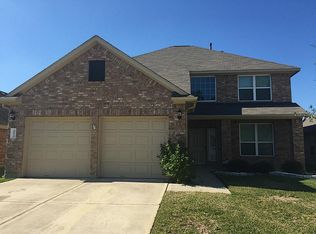
This beautiful home is located on a quiet cul-de-sac and features a bright, open floor plan. It boasts wood flooring throughout, with tile in all wet areas. The interior has been freshly painted, and the elegant wrought iron staircase adds a touch of charm. The spacious primary bedroom is located on the main floor and includes a cozy sitting area. The primary bathroom offers double sinks, a separate shower, and a soaking tub for relaxation. The formal dining room can easily be converted into a home office. The family room features soaring ceilings, creating an airy and inviting atmosphere. Upstairs, you'll find an oversized game room along with three additional bedrooms. A convenient Hollywood bathroom and an in-suite bathroom complete the upper level. Whole house water softener. No additional cost for the existing furniture. Free 300m internet included. This house is zone to excellent Conroe ISD.
Copyright notice - Data provided by HAR.com 2022 - All information provided should be independently verified.
House for rent
$2,900/mo
Fees may apply
30515 Woodson Trace Dr, Spring, TX 77386
4beds
3,005sqft
Price may not include required fees and charges. Learn more|
Singlefamily
Available now
Electric, ceiling fan
Electric dryer hookup laundry
2 Attached garage spaces parking
Natural gas
What's special
Bright open floor planWood flooring throughoutFormal dining roomAiry and inviting atmosphereQuiet cul-de-sacIn-suite bathroomSoaking tub for relaxation
- 12 days |
- -- |
- -- |
Zillow last checked:
Listing updated:
Travel times

Let’s turn your rent into credit progress
Build credit history with every on-time payment and get credit for the payment you’re already making.
Facts & features
Interior
Bedrooms & bathrooms
- Bedrooms: 4
- Bathrooms: 4
- Full bathrooms: 3
- 1/2 bathrooms: 1
Rooms
- Room types: Breakfast Nook, Family Room, Office
Heating
- Natural Gas
Cooling
- Electric, Ceiling Fan
Appliances
- Included: Dishwasher, Disposal, Dryer, Microwave, Oven, Range, Refrigerator, Washer
- Laundry: Electric Dryer Hookup, In Unit, Washer Hookup
Features
- Ceiling Fan(s), Primary Bed - 1st Floor, Walk-In Closet(s)
Interior area
- Total interior livable area: 3,005 sqft
Property
Parking
- Total spaces: 2
- Parking features: Attached, Covered
- Has attached garage: Yes
- Details: Contact manager
Features
- Stories: 2
- Exterior features: 1 Living Area, Architecture Style: Traditional, Attached, Cul-De-Sac, Electric Dryer Hookup, Entry, Formal Dining, Gameroom Up, Garage Door Opener, Heating: Gas, Internet included in rent, Living Area - 1st Floor, Living Area - 2nd Floor, Lot Features: Cul-De-Sac, Subdivided, Primary Bed - 1st Floor, Subdivided, Utility Room, Walk-In Closet(s), Washer Hookup
Details
- Parcel number: 68860002800
Construction
Type & style
- Home type: SingleFamily
- Property subtype: SingleFamily
Condition
- Year built: 2014
Utilities & green energy
- Utilities for property: Internet
Community & HOA
Location
- Region: Spring
Financial & listing details
- Lease term: Long Term,12 Months
Price history
| Date | Event | Price |
|---|---|---|
| 7/3/2026 | Listed for rent | $2,900+1.8%$1/sqft |
Source: | ||
| 6/28/2025 | Listing removed | $2,850$1/sqft |
Source: | ||
| 5/30/2025 | Listed for rent | $2,850+1.8%$1/sqft |
Source: | ||
| 5/6/2025 | Listing removed | $2,800$1/sqft |
Source: | ||
| 4/24/2025 | Listed for rent | $2,800$1/sqft |
Source: | ||
| 4/11/2018 | Listing removed | $252,500$84/sqft |
Source: Sotheby's International Realty - Cypress Brokerage #88267461 Report a problem | ||
| 3/7/2018 | Pending sale | $252,500$84/sqft |
Source: Sotheby's International Realty - Cypress Brokerage #88267461 Report a problem | ||
| 2/5/2018 | Listed for sale | $252,500$84/sqft |
Source: Martha Turner Sotheby's International Realty - Cypress Brokerage #88267461 Report a problem | ||
Neighborhood: Ledgends Ranch
Nearby schools
GreatSchools rating
- 7/10Bradley Elementary SchoolGrades: PK-4Distance: 0.6 mi
- 8/10York Junior High SchoolGrades: 7-8Distance: 1.7 mi
- 7/10Grand Oaks High SchoolGrades: 9-12Distance: 1.5 mi