Skip main navigation
Sold for $835,000
  • Listed by: Performance Estates & Homes • Jim Holbrook • Contact: 951-514-0734
    Bought with: eXp Realty of Southern California, Inc.
    $835,000

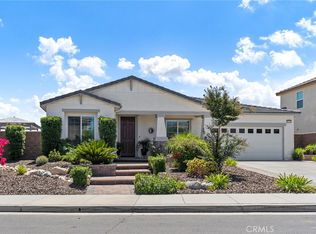
    30517 Copper Rose Dr, Murrieta, CA 92563

    4beds
    3,199sqft
    Single Family Residence
    Built in 2017
    7,841 Square Feet Lot
    $842,300 Zestimate®
    $261/sqft
    $4,138 Estimated rent

    Home value

    $842,300

    $766,000 - $927,000

    $4,138/mo

    Zestimate® history
    Loading
    Loading...

    Owner options

    List your home for rent

    $4,138/mo

    Rent Zestimate®

    Find your next renter with Zillow Rental Manager. Plus, with online applications, you can quickly screen prospective tenants – for free.

    Learn more

    $4,138/mo

    Rent Zestimate®

    Refinance and save

    $5,394/mo

    Est. payment

    Refinancing to a lower rate could help reduce your monthly payments and save thousands over the life of the loan.

    See today's rates

    $5,394/mo

    Est. payment

    Explore your selling options

    Work with a Zillow partner agent

    Leverage their expertise and Zillow's premium Showcase listings to get your home seen by more buyers.

    Get started

    List with your own agent

    Get your home in front of millions of buyers by listing it on Zillow.

    Learn how to do it

    Sell it yourself

    Take full control of how buyers see your home on Zillow by listing For Sale by Owner (FSBO).

    List your home

    What's special

    Welcome to this beautiful 4-bedroom, 3.5-bath Murrieta home, perfectly designed for modern living with a spacious 3-car tandem garage, paid-off solar, and a floor plan that effortlessly blends comfort, function, and style. From the moment you step inside, you’ll be greeted by soaring vaulted ceilings, new paint throughout the inside, abundant natural light, and an open, airy layout that immediately feels like home. The formal dining room flows gracefully into the chef’s kitchen, a true centerpiece of the home, featuring stainless steel appliances, a gas cooktop, double ovens, a large center island with bar seating, granite countertops, custom tile backsplash, pendant lighting, and double cabinetry for all your storage needs, all open to a bright breakfast nook and a family room pre-wired for surround sound—perfect for entertaining friends, hosting family gatherings, or simply relaxing. Downstairs, you’ll also find a full bedroom with an ensuite, ideal for in-laws or multigenerational living, alongside a versatile office or den, a convenient mudroom with direct garage access, and a stylish powder room. Upstairs, three generously sized bedrooms, including the luxurious primary suite, share the level with a large loft that offers endless possibilities for a media room, home gym, or play area, as well as a well-appointed laundry room with cabinetry, sink, and hanging space. The primary suite is a serene retreat, complete with a spacious walk-in closet, dual vanities, and an upgraded walk-in tile shower designed for relaxation. Every detail has been carefully considered, from ceiling fans in every room to ceramic tile flooring downstairs, LVP on the staircase and upstairs common areas, and plush, pet-friendly carpet in the bedrooms (installed 2019). Outside, the home offers low-maintenance living with an extended concrete patio, durable vinyl fencing, underground drip irrigation, and a full sprinkler system, complemented by energy-efficient, paid-off solar panels. Nestled in the highly desirable Spencer’s Crossing community, residents enjoy resort-style amenities including multiple pools, spa, clubhouse, sports fields, parks, tot lots, and dog parks, all within a vibrant neighborhood just minutes from award-winning schools, shopping, dining, entertainment, freeways 15 & 215, and the world-famous Temecula Wine Country. Immaculate, move-in ready, and designed for both comfort and modern elegance...schedule your showing today!

    Zillow last checked:

    Listing updated:

    Listed by:

    Jim Holbrook DRE #01709606 951-514-0734,

    Performance Estates & Homes,

    Nicole Caldwell DRE #01989055,

    Performance Estates & Homes

    Bought with:

    Angelica Miranda-Jones, DRE #02043051

    eXp Realty of Southern California, Inc.

    Source: CRMLS,MLS#: SW25259802MLS LogoOriginating MLS: California Regional MLS

    Facts & features

    Interior

    Bedrooms & bathrooms
    • Bedrooms: 4
    • Bathrooms: 4
    • Full bathrooms: 3
    • 1/2 bathrooms: 1
    • Main level bathrooms: 2
    • Main level bedrooms: 1
    Rooms
    • Room types: Den, Entry/Foyer, Great Room, Kitchen, Laundry, Loft, Living Room, Primary Bathroom, Primary Bedroom, Office, Other, Pantry, Dining Room
    Primary bedroom
    • Features: Primary Suite
    Bathroom
    • Features: Bathroom Exhaust Fan, Bathtub, Dual Sinks, Tub Shower, Upgraded, Walk-In Shower
    Kitchen
    • Features: Granite Counters, Kitchen Island, Kitchen/Family Room Combo, Walk-In Pantry
    Heating
    • Central, Forced Air
    Cooling
    • Central Air
    Appliances
    • Included: Dishwasher, Gas Cooktop, Disposal, Microwave, Tankless Water Heater
    • Laundry: Inside, Laundry Room, See Remarks, Upper Level
    Features
    • Built-in Features, Ceiling Fan(s), Separate/Formal Dining Room, Eat-in Kitchen, Granite Counters, High Ceilings, Country Kitchen, Open Floorplan, Pantry, Recessed Lighting, See Remarks, Storage, Tandem, Wired for Sound, Loft, Primary Suite, Walk-In Pantry, Walk-In Closet(s)
    • Flooring: Carpet, Tile, Vinyl
    • Windows: Blinds
    • Has fireplace: No
    • Fireplace features: None
    • Common walls with other units/homes: No Common Walls
    Interior area
    • Total interior livable area: 3,199 sqft

    Property

    Parking
    • Total spaces: 3
    • Parking features: Garage, Private, Tandem
    • Attached garage spaces: 3
    Features
    • Levels: Two
    • Stories: 2
    • Entry location: Front Door
    • Patio & porch: Arizona Room, Open, Patio
    • Pool features: Community, Association
    • Has spa: Yes
    • Spa features: Association, Community
    • Fencing: Vinyl
    • Has view: Yes
    • View description: Hills, Mountain(s), Neighborhood, Peek-A-Boo
    Lot
    • Size: 7,841 Square Feet
    • Features: Back Yard, Front Yard, Lawn, Landscaped, Yard
    Details
    • Parcel number: 480790008
    • Special conditions: Standard

    Construction

    Type & style
    • Home type: SingleFamily
    • Property subtype: Single Family Residence
    Materials
    • Foundation: Slab
    • Roof: Tile
    Condition
    • Turnkey
    • New construction: No
    • Year built: 2017

    Utilities & green energy

    • Sewer: Public Sewer
    • Water: Public
    • Utilities for property: Electricity Connected, Sewer Connected, Water Connected

    Community & HOA

    Community
    • Features: Curbs, Dog Park, Gutter(s), Storm Drain(s), Street Lights, Suburban, Sidewalks, Pool
    • Security: Carbon Monoxide Detector(s), Smoke Detector(s)
    HOA
    • Has HOA: Yes
    • Amenities included: Call for Rules, Clubhouse, Sport Court, Dog Park, Maintenance Grounds, Jogging Path, Management, Other Courts, Barbecue, Other, Picnic Area, Playground, Pool, Spa/Hot Tub, Trail(s)
    • HOA fee: $120 monthly
    • HOA name: Spencers Crossing
    • HOA phone: 951-244-0048
    Location
    • Region: Murrieta

    Financial & listing details

    • Price per square foot: $261/sqft
    • Tax assessed value: $707,986
    • Date on market: 12/3/2025
    • Cumulative days on market: 30 days
    • Listing terms: Cash,Cash to New Loan,Conventional,Contract,Cal Vet Loan,1031 Exchange,FHA,Submit,VA Loan,VA No Loan,VA No No Loan

    Price history

    DateEventPrice
    2/13/2026Sold$835,000+1.2%$261/sqft
    Source: CRMLS #SW25259802 Report a problem
    1/3/2026Pending sale$824,900$258/sqft
    Source: CRMLS #SW25259802 Report a problem
    12/4/2025Listed for sale$824,900+59.6%$258/sqft
    Source: CRMLS #SW25259802 Report a problem
    11/21/2017Sold$517,000$162/sqft
    Source: Public Record Report a problem

    Public tax history

    YearProperty taxesTax assessment
    2026-- $707,986 +20.4%
    2025$10,918 +2%$588,218 +2%
    2024$10,700 -0.4%$576,685 +2%
    2023$10,748 +1.3%$565,379 +2%
    2022$10,610 +1.6%$554,294 +2%
    2021$10,440 -0.4%$543,426 +1%
    2020$10,479 $537,855 +2%
    2019-- $527,310 +2%
    2018$10,014 +758.4%$516,972 +427.5%
    2017$1,167 $97,998 +2%
    2016$1,167 $96,077
    Find assessor info on the county website

    Neighborhood: 92563

    Nearby schools

    GreatSchools rating
    Schools provided by the listing agent
    • Elementary: Lisa J. Mails
    • Middle: Dorothy Mcelhinney
    • High: Vista Murrieta

    Source: CRMLS. This data may not be complete. We recommend contacting the local school district to confirm school assignments for this home.

    Get a cash offer in 3 minutes
    Find out how much your home could sell for in as little as 3 minutes with a no-obligation cash offer.
    Estimated market value
    $842,300
    Get a cash offer in 3 minutes
    Find out how much your home could sell for in as little as 3 minutes with a no-obligation cash offer.
    Estimated market value
    $842,300