Skip main navigation
Off market
Street View
  • $347,000

    30518 Bridle Path Trl, Wickliffe, OH 44092

    3beds
    2,368sqft
    SingleFamily
    Built in 1949
    0.65 Acres Lot
    $347,000 Zestimate®
    $147/sqft
    $2,282 Estimated rent

    Home value

    $347,000

    $319,000 - $375,000

    $2,282/mo

    Zestimate® history
    Loading
    Loading...

    Owner options

    List your home for rent

    $2,282/mo

    Rent Zestimate®

    Find your next renter with Zillow Rental Manager. Plus, with online applications, you can quickly screen prospective tenants – for free.

    Learn more

    $2,282/mo

    Rent Zestimate®

    Refinance and save

    $2,304/mo

    Est. payment

    Refinancing to a lower rate could help reduce your monthly payments and save thousands over the life of the loan.

    See today's rates

    $2,304/mo

    Est. payment

    Explore your selling options

    Work with a Zillow partner agent

    Leverage their expertise and Zillow's premium Showcase listings to get your home seen by more buyers.

    Get started

    List with your own agent

    Get your home in front of millions of buyers by listing it on Zillow.

    Learn how to do it

    Sell it yourself

    Take full control of how buyers see your home on Zillow by listing For Sale by Owner (FSBO).

    List your home

    What's special

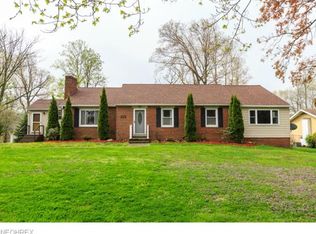
    Picture Perfect!! This enchanting Ranch next to Pine Ridge Country Club boasts numerous updates through-out and is ready for you to move right in! Charming and comfortable this Harry Grimm custom built home offers 3 Bedrooms, 2 full and 1 half Bathrooms, over 2,000 sq. ft. of living space and is nestled on a picturesque and tranquil wooded lot. Whimsical and spacious Great Room features a wood burning fireplace, authentic hardwood flooring, high ceilings accented with wood beams, built-in bookcase and French doors, plus a slider out to the huge Deck overlooking the scenic backyard. A bright and cheerful custom designed Kitchen with newer stainless steel appliances, granite countertops, newer Kraftmaid soft close cabinets, and imported limestone walls make this a chef's dream Kitchen! Delightful and timeless the Dining Room, Foyer and main hallway feature warm hardwood planking walls and beautiful slate flooring - simply a classic! The lower level offers a big Family Room with ceramic tile flooring, recessed lighting and walk outs to the backyard. Outside you will find a storage shed, 3 car detached Garage with upper level, pond with a fountain, lush landscaped beds, mature trees plus an abundance of wildlife.

    This property is off market, which means it's not currently listed for sale or rent on Zillow. This may be different from what's available on other websites or public sources.

    Facts & features

    Interior

    Bedrooms & bathrooms
    • Bedrooms: 3
    • Bathrooms: 2
    • Full bathrooms: 1
    • 1/2 bathrooms: 1
    Heating
    • Forced air, Gas
    Cooling
    • Central
    Appliances
    • Included: Dishwasher, Microwave, Range / Oven, Refrigerator
    Features
    • Basement: Unfinished
    • Has fireplace: Yes
    Interior area
    • Total interior livable area: 2,368 sqft

    Property

    Parking
    • Total spaces: 2
    • Parking features: Garage - Detached
    Features
    • Exterior features: Stone, Vinyl
    Lot
    • Size: 0.65 Acres
    Details
    • Parcel number: 29B006D000060

    Construction

    Type & style
    • Home type: SingleFamily
    Materials
    • Roof: Asphalt
    Condition
    • Year built: 1949

    Community & neighborhood

    Location
    • Region: Wickliffe

    Other

    Other facts
    • Driveway: Paved
    • Exterior: Aluminum
    • View Description: Wooded, Golf Course
    • Style: Ranch
    • Water Sewer: Public Sewer, Public Water
    • Occupant Type: Owner
    • Garage Features: Door Opener, Electric, Water Available
    • Available Financing: Cash, Conventional, FHA, VA
    • Last Change Type: Contingent
    • Contingent Type: Inspections, House Sale, Appraisal
    • Year Built Exception: Actual YBT
    • State: Ohio
    • Sq Ft Above Source: Auditors Website
    • Sq Ft Below Source: Auditors Website
    • Geocode Source: PxPoint
    • Association: Lake Geauga
    • Parcel Number: 29-B-006-D-00-006-0
    • Legal Description: T 7 L 5 A BRIDLE PATH 115

    Price history

    DateEventPrice
    6/28/2019Sold$225,000-3.6%$95/sqft
    Source: MLS Now #4079862 Report a problem
    5/2/2019Pending sale$233,500$99/sqft
    Source: Howard Hanna - Mentor #4079862 Report a problem
    3/23/2019Listed for sale$233,500-0.2%$99/sqft
    Source: Howard Hanna #4079862 Report a problem
    12/9/2018Listing removed$234,000$99/sqft
    Source: Howard Hanna - Mentor #4051735 Report a problem
    11/8/2018Price change$234,000-0.8%$99/sqft
    Source: Howard Hanna #4051735 Report a problem
    10/15/2018Price change$235,900-1.7%$100/sqft
    Source: Howard Hanna - Willoughby #3992725 Report a problem
    6/7/2018Price change$239,900-4%$101/sqft
    Source: Howard Hanna - Willoughby #3992725 Report a problem
    4/25/2018Listed for sale$249,900-7.4%$106/sqft
    Source: Howard Hanna #3992725 Report a problem
    9/26/2017Listing removed$270,000$114/sqft
    Source: Howard Hanna - Mentor #3919090 Report a problem
    8/31/2017Price change$270,000-3.5%$114/sqft
    Source: Howard Hanna - Mentor #3919090 Report a problem
    7/15/2017Price change$279,900-1.8%$118/sqft
    Source: Howard Hanna - Mentor #3919090 Report a problem
    7/2/2017Listed for sale$285,000$120/sqft
    Source: Howard Hanna - Mentor #3919090 Report a problem

    Public tax history

    YearProperty taxesTax assessment
    2025$6,062 +1.7%$104,140
    2024$5,960 -1%$104,140 +23.2%
    2023$6,022 -0.7%$84,520
    2022$6,064 -0.4%$84,520
    2021$6,089 +3.7%$84,520 +22%
    2020$5,873 +0%$69,280
    2019$5,870 +28.1%$69,280 +4.7%
    2018$4,584 $66,200
    2017$4,584 -1.9%$66,200
    2016$4,672 +0.1%$66,200
    2015$4,669 +13.2%$66,200
    2014$4,126 +0%$66,200
    2013$4,124 +0.2%$66,200
    2012$4,118 +3.6%$66,200 +0.2%
    2011$3,976 +13.4%$66,090
    2010$3,506 +3.1%$66,090 0%
    2009$3,401 -2.6%$66,094 -11%
    2008$3,492 +0.8%$74,263
    2007$3,464 -49.4%$74,263
    2006$6,845 +13.6%$74,263 +13.6%
    2005$6,027 +8.3%$65,356
    2004$5,563 -0.7%$65,356
    2003$5,599 +20.2%$65,356 +20.2%
    2002$4,659 +5.7%$54,380 +5.6%
    2001$4,410 +1.4%$51,510
    2000$4,348 +23.2%$51,510 +22.9%
    1999$3,529 $41,902

    Find assessor info on the county website

    Neighborhood: 44092

    Nearby schools

    GreatSchools rating
    Schools provided by the listing agent
    • District: Wickliffe CSD

    Source: The MLS. This data may not be complete. We recommend contacting the local school district to confirm school assignments for this home.

    Get a cash offer in 3 minutes
    Find out how much your home could sell for in as little as 3 minutes with a no-obligation cash offer.
    Estimated market value
    $347,000
    Get a cash offer in 3 minutes
    Find out how much your home could sell for in as little as 3 minutes with a no-obligation cash offer.
    Estimated market value
    $347,000