Prepare to Be Amazed! Stunningly Reimagined Condo with Updates Galore & Incredible Decor! Step into a world of unparalleled style and sophisticated comfort in this breathtakingly renovated condo, where every detail has been meticulously curated for the discerning buyer. From the moment you enter, you'll be captivated by the seamless open concept, bathed in natural light pouring through updated windows, and the absolutely incredible decor that graces every inch of this remarkable home. The heart of this residence is undoubtedly the showstopper kitchen, a culinary dream brought to life. Imagine preparing meals on gleaming quartz countertops, complemented by a chic cabinet facelift and a designer backsplash. An ingenious built-in breakfast bar offers additional workspace. This thoughtfully designed space flows effortlessly into the living and dining areas, creating an entertainer's paradise. Prepare to be pampered in the master bathroom – a total, luxurious remodel that rivals any spa. Indulge in the amazing, custom shower designed for ultimate relaxation, and appreciate the convenience and elegance of the sleek double vanity. But the "wow" factor doesn't stop there! Descend to the exceptionally finished lower level, a versatile space offering endless possibilities. Here, you'll discover a fantastic family room, made bright and inviting by a large egress window. This flexible area could easily serve as a private third bedroom, especially with the convenience of a full, beautifully appointed bathroom on this level. A kitchenette adds incredible functionality, perfect for guests, an in-law suite, or an ultimate entertainment hub. To top it all off, amazing storage solutions ensure everything has its place. Step outside onto your private outdoor patio, an inviting space to enjoy your morning coffee, dine alfresco, or simply unwind after a long day. This isn't just a condo; it's a lifestyle upgrade that exudes quality and sophisticated charm.
Closed
$275,000
3052 Bayberry Cv, Wooster, OH 44691
2beds
1,952sqft
Condominium
Built in 2000
-- sqft lot
$280,900 Zestimate®
$141/sqft
$2,547 Estimated rent
Home value
$280,900
$267,000 - $295,000
$2,547/mo
Zestimate® history
Owner options
List your home for rent
$2,547/mo
Rent Zestimate®
Find your next renter with Zillow Rental Manager. Plus, with online applications, you can quickly screen prospective tenants – for free.
$2,547/mo
Rent Zestimate®
Refinance and save
$1,978/mo
Est. payment
Refinancing to a lower rate could help reduce your monthly payments and save thousands over the life of the loan.
$1,978/mo
Est. payment
Explore your selling options
Work with a Zillow partner agent
Leverage their expertise and Zillow's premium Showcase listings to get your home seen by more buyers.
Get startedList with your own agent
Get your home in front of millions of buyers by listing it on Zillow.
Learn how to do itSell it yourself
Take full control of how buyers see your home on Zillow by listing For Sale by Owner (FSBO).
List your homeWhat's special
Private outdoor patioOpen conceptExceptionally finished lower levelShowstopper kitchenInviting spaceLarge egress windowGleaming quartz countertops
Zillow last checked:
Listing updated:
Listed by:
Amy Marinello 330-465-7330 amy@amymarinello.com,
Berkshire Hathaway HomeServices Professional Realty
Bought with:
Lauren B Mingay, 2006002318
RE/MAX Showcase
Source: MLS Now,MLS#: 5125329 Originating MLS: Wayne Holmes Association of REALTORS
Originating MLS: Wayne Holmes Association of REALTORSFacts & features
Interior
Bedrooms & bathrooms
- Bedrooms: 2
- Bathrooms: 3
- Full bathrooms: 3
- Main level bathrooms: 2
- Main level bedrooms: 2
Primary bedroom
- Level: First
- Dimensions: 14 x 13
Bedroom
- Level: First
- Dimensions: 14 x 12
Primary bathroom
- Level: First
Bathroom
- Level: Lower
Bathroom
- Level: First
Family room
- Level: Lower
- Dimensions: 28 x 10
Great room
- Level: First
- Dimensions: 17 x 15
Kitchen
- Level: First
- Dimensions: 14 x 12
Laundry
- Level: First
Heating
- Forced Air, Fireplace(s), Gas
Cooling
- Central Air
Appliances
- Included: Dishwasher, Disposal, Microwave, Range, Refrigerator
- Laundry: Main Level
Features
- Breakfast Bar
- Windows: Blinds, Double Pane Windows
- Basement: Finished,Bath/Stubbed
- Number of fireplaces: 1
- Fireplace features: Gas
Interior area
- Total structure area: 1,952
- Total interior livable area: 1,952 sqft
- Finished area above ground: 1,102
- Finished area below ground: 850
Property
Parking
- Total spaces: 2
- Parking features: Attached, Concrete, Driveway, Garage
- Attached garage spaces: 2
Features
- Levels: One
- Stories: 1
- Patio & porch: Patio
Lot
- Size: 1 Acres
Details
- Parcel number: 6700148203
Construction
Type & style
- Home type: Condo
- Architectural style: Ranch
- Property subtype: Condominium
Materials
- Brick, Vinyl Siding
- Roof: Asphalt
Condition
- Year built: 2000
Utilities & green energy
- Sewer: Public Sewer
- Water: Public
Community & HOA
Community
- Subdivision: Bayberry Cove Condos Ph Viii
HOA
- Has HOA: Yes
- Services included: Maintenance Grounds, Snow Removal
- HOA fee: $230 monthly
- HOA name: Bayberry
Location
- Region: Wooster
Financial & listing details
- Price per square foot: $141/sqft
- Tax assessed value: $205,910
- Annual tax amount: $2,989
- Date on market: 5/28/2025
- Cumulative days on market: 62 days
Price history
| Date | Event | Price |
|---|---|---|
| 7/31/2025 | Sold | $275,000-5.2%$141/sqft |
Source:  MLS Now #5125329 Report a problem MLS Now #5125329 Report a problem | ||
| 7/29/2025 | Pending sale | $290,000$149/sqft |
Source: MLS Now #5125329 Report a problem | ||
| 7/2/2025 | Contingent | $290,000$149/sqft |
Source: MLS Now #5125329 Report a problem | ||
| 5/28/2025 | Listed for sale | $290,000+70.6%$149/sqft |
Source: MLS Now #5125329 Report a problem | ||
| 8/2/2019 | Sold | $170,000$87/sqft |
Source: Public Record Report a problem | ||
Public tax history
| Year | Property taxes | Tax assessment |
|---|---|---|
| 2024 | $2,989 +0.1% | $72,070 |
| 2023 | $2,988 +12.2% | $72,070 +41% |
| 2022 | $2,664 -6% | $51,120 |
| 2021 | $2,833 +5.3% | $51,120 |
| 2020 | $2,691 +37.9% | $51,120 +16.5% |
| 2019 | $1,951 -0.3% | $43,870 |
| 2018 | $1,956 +0.6% | $43,870 |
| 2017 | $1,945 -3.2% | $43,870 +4% |
| 2016 | $2,009 +1.8% | $42,190 |
| 2015 | $1,974 0% | $42,190 |
| 2014 | $1,975 -7.7% | $42,190 -5.6% |
| 2013 | $2,140 +0% | $44,690 |
| 2012 | $2,139 +0.1% | $44,690 |
| 2011 | $2,137 -2.3% | $44,690 -6% |
| 2010 | $2,187 +12.2% | $47,530 |
| 2009 | $1,950 +0% | $47,530 |
| 2008 | $1,949 -18.4% | $47,530 +6.1% |
| 2007 | $2,389 +5.1% | $44,790 |
| 2006 | $2,272 | $44,790 |
| 2005 | -- | $44,790 +11.3% |
| 2004 | $2,130 +12.2% | $40,250 |
| 2003 | $1,898 +2.4% | $40,250 |
| 2002 | $1,854 -3.3% | $40,250 |
| 2001 | $1,917 +19999.2% | $40,250 |
| 2000 | $10 | -- |
Find assessor info on the county website
Neighborhood: 44691
Nearby homes
- $225,9002 bd2 ba1.1k sqft3056 Bayberry Cv, Wooster, OH 44691Off Market

- $204,4002 bd2 ba1.1k sqft3054 Bayberry Cv, Wooster, OH 44691Off Market
- $205,3002 bd2 ba1.2k sqft3058 Bayberry Cv, Wooster, OH 44691Off Market
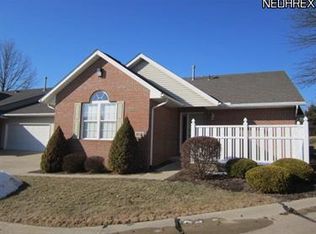
- $231,3003 bd3 ba1.1k sqft3016 Bayberry Cv, Wooster, OH 44691Off Market
- $195,3002 bd2 ba1.1k sqft3018 Bayberry Cv, Wooster, OH 44691Off Market
- $209,0002 bd2 ba1.1k sqft3053 Bayberry Cv, Wooster, OH 44691Off Market
- $206,0002 bd2 ba1.1k sqft3057 Bayberry Cv, Wooster, OH 44691Off Market
- $242,0002 bd2 ba1.2k sqft3072 Bayberry Cv, Wooster, OH 44691Off Market
Nearby schools
GreatSchools rating
- 8/10Melrose Elementary SchoolGrades: K-4Distance: 0.7 mi
- 8/10Edgewood Middle SchoolGrades: 5-7Distance: 0.8 mi
- 5/10Wooster High SchoolGrades: 8-12Distance: 1.3 mi
Schools provided by the listing agent
- District: Wooster City - 8510
Source: MLS Now. This data may not be complete. We recommend contacting the local school district to confirm school assignments for this home.
Get a cash offer in 3 minutes
Find out how much your home could sell for in as little as 3 minutes with a no-obligation cash offer.
Estimated market value
$280,900
Get a cash offer in 3 minutes
Find out how much your home could sell for in as little as 3 minutes with a no-obligation cash offer.
Estimated market value
$280,900
- Ohio
- Wayne County
- Wooster
- 44691
- 3052 Bayberry Cv
Nearby cities
Nearby zip codes
Other Wooster Topics
