Skip main navigation
Closed
  • $1,465,000

    3052 Bell Cove Aly, Johns Island, SC 29455

    3beds
    2,945sqft
    Townhouse
    Built in 2023
    0.3 Acres Lot
    $1,465,500 Zestimate®
    $497/sqft
    $4,621 Estimated rent

    Home value

    $1,465,500

    $1.39M - $1.54M

    $4,621/mo

    Zestimate® history
    Loading
    Loading...

    Owner options

    List your home for rent

    $4,621/mo

    Rent Zestimate®

    Find your next renter with Zillow Rental Manager. Plus, with online applications, you can quickly screen prospective tenants – for free.

    Learn more

    $4,621/mo

    Rent Zestimate®

    Refinance and save

    $6,596/mo

    Est. payment

    Refinancing to a lower rate could help reduce your monthly payments and save thousands over the life of the loan.

    See today's rates

    $6,596/mo

    Est. payment

    Explore your selling options

    Work with a Zillow partner agent

    Leverage their expertise and Zillow's premium Showcase listings to get your home seen by more buyers.

    Get started

    List with your own agent

    Get your home in front of millions of buyers by listing it on Zillow.

    Learn how to do it

    Sell it yourself

    Take full control of how buyers see your home on Zillow by listing For Sale by Owner (FSBO).

    List your home

    What's special

    Gas fireplaceSunset viewsPlantation shuttersNeutral designer paletteGenerous islandOverlooking jacks pondCoastal-inspired lighting
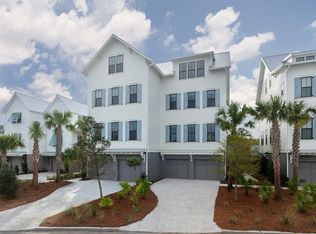
    Effortless Lowcountry living defines this like-new Kiawah River townhome overlooking Jacks Pond, where sunset views and abundant wildlife complement an exceptional location. The open main level features 10-foot ceilings and hardwood floors connecting the gourmet kitchen, dining and main living space. Quartz countertops, upgraded cabinetry, stainless steel appliances and a generous island equip the kitchen for everyday living and entertaining, while a gas fireplace anchors the adjoining living room. French doors open to a screened porch overlooking Jacks Pond, extending gathering space outdoors and inviting the coastal setting in. An elevator connects all three levels, and plantation shutters, coastal-inspired lighting and a neutral designer palette add a polished finish throughout.Upstairs, the generous primary suite opens to its own screened porch, with a secondary bedroom nearby. The third floor offers added privacy for guests with a bedroom, full bath, and a flex space with built-ins and a beverage refrigerator that provides more room to gather or unwind. Thoughtful storage sets this townhome apart. Large closets throughout, a welcoming mudroom-style foyer and substantial lower-level storage with a workbench provide ample room for bikes, outdoor gear, hobbies and everyday organization. Just steps from the Spring House swim and fitness center, The Dunlin, Auberge Collection, and nature trails winding more than 20 miles throughout Kiawah River, this low-maintenance home places some of the community's most sought-after experiences within easy reach.

    Zillow last checked:

    Listing updated:

    Listed by:

    Kiawah River Real Estate Company, LLC

    Bought with:

    Akers Ellis Real Estate LLC

    Source: CTMLS,MLS#: 26024585MLS Logo

    Facts & features

    Interior

    Bedrooms & bathrooms
    • Bedrooms: 3
    • Bathrooms: 4
    • Full bathrooms: 3
    • 1/2 bathrooms: 1
    Rooms
    • Room types: Living/Dining Combo, Office, Eat-In-Kitchen, Laundry, Pantry
    Heating
    • Heat Pump
    Cooling
    • Central Air
    Appliances
    • Laundry: Laundry Room
    Features
    • Elevator, Garden Tub/Shower, Kitchen Island, Walk-In Closet(s), Eat-in Kitchen, Pantry
    • Flooring: Wood
    • Number of fireplaces: 1
    • Fireplace features: Family Room, One
    Interior area
    • Total structure area: 2,945
    • Total interior livable area: 2,945 sqft

    Property

    Parking
    • Total spaces: 2
    • Parking features: Garage
    • Garage spaces: 2
    Features
    • Levels: Three Or More
    • Stories: 3
    • Patio & porch: Screened
    • Waterfront features: Pond
    Lot
    • Size: 0.3 Acres
    • Features: 0 - .5 Acre

    Construction

    Type & style
    • Home type: Townhouse
    • Property subtype: Townhouse
    • Attached to another structure: Yes
    Materials
    • Cement Siding
    • Foundation: Raised
    • Roof: Metal
    Condition
    • New construction: No
    • Year built: 2023

    Utilities & green energy

    • Sewer: Private Sewer
    • Water: Public
    • Utilities for property: John IS Water Co

    Community & HOA

    Community
    • Features: Boat Ramp, RV / Boat Storage, Dock Facilities, Elevators, Fitness Center, Lawn Maint Incl, Pool, Park, RV Parking, Sauna, Tennis Court(s), Trash, Walk/Jog Trails, Dog Park
    • Subdivision: Kiawah River
    Location
    • Region: Johns Island

    Financial & listing details

    • Price per square foot: $497/sqft
    • Date on market: 8/31/2026
    • Listing terms: Any

    Price history

    DateEventPrice
    10/26/2026Sold$1,465,000+1.1%$497/sqft
    Source: CTMLS #26024585 Report a problem
    9/11/2026Pending sale$1,449,000$492/sqft
    Source: CTMLS #26024585 Report a problem
    8/31/2026Listed for sale$1,449,000$492/sqft
    Source: CTMLS #26024585 Report a problem

    Public tax history

    Tax history is unavailable.

    Neighborhood: 29455

    Nearby schools

    GreatSchools rating
    Schools provided by the listing agent
    • Elementary: Mt. Zion
    • Middle: Haut Gap
    • High: St. Johns

    Source: CTMLS. This data may not be complete. We recommend contacting the local school district to confirm school assignments for this home.

    Get a cash offer in 3 minutes
    Find out how much your home could sell for in as little as 3 minutes with a no-obligation cash offer.
    Estimated market value

    $1,465,500

    Get a cash offer in 3 minutes
    Find out how much your home could sell for in as little as 3 minutes with a no-obligation cash offer.
    Estimated market value

    $1,465,500