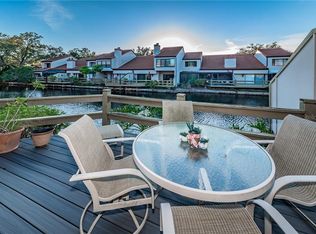
NO FLOODING OR DAMAGE DURING HURRICANES HELENE AND MILTON NOT IN A FLOOD ZONE. UPDATED PHOTOS.........BACK ON MARKET!!!!!!!!! PRICE ADJUSTMENT !!!!!!!.....Enjoy this maintenance-free living in an Active 55+ community in Braeloch Village which is located in the heart of Countryside. Short walk to Countryside Country Golf Club. You will enjoy walking in to this spacious townhome/condo with 3 bedroom/ 2 1/2 baths/ 2 car garage with vaulted ceilings. This spacious Living room is equipped with a cozy wood-burning fireplace and dining room which both leads to a screened-in area and an expansive wood deck overlooking a tranquil pond. ALL west facing glass sliders and windows are tinted. Inside laundry room with utility sink and more storage. Room for more than one cook in the kitchen with plenty of cabinets and counter space with a pass thru to the dining room. The 3rd bedroom is located on the first floor that can be used as an office or den. The master suite is connected to a large master bath with double sink vanity, enlarged remodeled shower and walk in closet. 2nd bedroom also has a full bath attached with a new tub and shower(remodeled) combo. There are 2 attic spaces, one in garage with pull down stairs and one on 2nd floor. air condition 9 years old ( just serviced May 2nd), tile roof 9 years old, water heater 4 years old . washer 6 months old. Well maintained home..Relax in the community pool and spa with tables and chairs and restrooms for outdoor entertainment . Great location.... next door to Countryside Country Club, close to Countryside Mall, Downtown Dunedin and Downtown Safety Harbor. Also bike trail, Honeymoon Island, Dunedin Causeway, Clearwater Beach, Tampa Airport and St. Pete Airport, hospital, shopping, restaurants and theaters. NOT IN A FLOOD ZONE CLEARWATER RESIDENTS ONLY ( $114.00 annually ) to CLEARWATER RECREATION CENTER LOCATED APPROXIMATELY 1 MILE AWAY. REC CENTER includes gym, volleyball, basketball, pickleball etc
Sold for $330,000
$330,000
3052 BRAELOCH CIR E, CLEARWATER, FL 33761
3beds
1,750sqft
Townhouse
Built in 1981
1.92 Acres Lot
$319,400 Zestimate®
$189/sqft
$2,590 Estimated rent
Home value
$319,400
$287,000 - $355,000
$2,590/mo
Zestimate® history
Owner options
List your home for rent
$2,590/mo
Rent Zestimate®
Find your next renter with Zillow Rental Manager. Plus, with online applications, you can quickly screen prospective tenants – for free.
$2,590/mo
Rent Zestimate®
Refinance and save
$3,279/mo
Est. payment
Refinancing to a lower rate could help reduce your monthly payments and save thousands over the life of the loan.
$3,279/mo
Est. payment
Explore your selling options
Work with a Zillow partner agent
Leverage their expertise and Zillow's premium Showcase listings to get your home seen by more buyers.
Get startedList with your own agent
Get your home in front of millions of buyers by listing it on Zillow.
Learn how to do itSell it yourself
Take full control of how buyers see your home on Zillow by listing For Sale by Owner (FSBO).
List your homeWhat's special
Tranquil pondOffice or denMaster suiteCommunity pool and spaUtility sinkVaulted ceilingsWood-burning fireplace
Zillow last checked:
Listing updated:
Listed by:
Libby Beane 727-560-1555,
NEW DIMENSIONS IN REAL EST INC 727-222-5737
Bought with:
Libby Beane, 594556
NEW DIMENSIONS IN REAL EST INC
Source: Stellar MLS,MLS#: W7861799 Originating MLS: West Pasco
Originating MLS: West Pasco
Facts & features
Interior
Bedrooms & bathrooms
- Bedrooms: 3
- Bathrooms: 3
- Full bathrooms: 2
- 1/2 bathrooms: 1
Rooms
- Room types: Attic, Dining Room, Living Room, Utility Room
Primary bedroom
- Description: Room4
- Features: Ceiling Fan(s), Shower No Tub, Walk-In Closet(s)
- Level: Second
- Dimensions: 17x12
Bedroom 2
- Description: Room5
- Features: Ceiling Fan(s), Tub With Shower, Built-in Closet
- Level: Second
- Dimensions: 13x12
Bedroom 3
- Features: Built-in Closet
- Level: First
- Dimensions: 10x12
Balcony porch lanai
- Level: First
- Dimensions: 12x7
Balcony porch lanai
- Description: Room9
- Level: First
- Dimensions: 30x15
Dining room
- Level: First
- Dimensions: 11x13
Kitchen
- Features: Ceiling Fan(s)
- Level: First
Laundry
- Level: First
- Dimensions: 8x6
Living room
- Level: First
- Dimensions: 17x14
Heating
- Central, Electric
Cooling
- Central Air
Appliances
- Included: Dishwasher, Disposal, Dryer, Electric Water Heater, Range, Range Hood, Refrigerator, Washer
- Laundry: Electric Dryer Hookup, Inside, Laundry Room, Washer Hookup
Features
- Ceiling Fan(s), Eating Space In Kitchen, High Ceilings, Living Room/Dining Room Combo, Open Floorplan, PrimaryBedroom Upstairs, Split Bedroom, Thermostat, Vaulted Ceiling(s), Walk-In Closet(s)
- Flooring: Carpet, Ceramic Tile
- Doors: Sliding Doors
- Windows: Blinds, Tinted Windows
- Has fireplace: Yes
- Fireplace features: Wood Burning
- Furnished: Yes
Interior area
- Total structure area: 1,750
- Total interior livable area: 1,750 sqft
Property
Parking
- Total spaces: 2
- Parking features: Driveway, Garage Door Opener
- Attached garage spaces: 2
- Has uncovered spaces: Yes
Features
- Levels: Two
- Stories: 2
- Patio & porch: Deck, Porch, Screened
- Exterior features: Irrigation System, Rain Gutters
- Has private pool: Yes
- Pool features: Gunite, In Ground, Tile
- Has spa: Yes
- Spa features: Heated, In Ground
- Has view: Yes
- View description: Water, Pond
- Has water view: Yes
- Water view: Water,Pond
- Waterfront features: Pond, Seawall
Lot
- Size: 1.92 Acres
- Features: Landscaped, Near Golf Course
- Residential vegetation: Mature Landscaping, Trees/Landscaped
Details
- Parcel number: 202816107300000250
- Zoning: RES
- Special conditions: None
Construction
Type & style
- Home type: Townhouse
- Architectural style: Contemporary
- Property subtype: Townhouse
- Attached to another structure: Yes
Materials
- Block, Concrete, Stucco, Wood Frame
- Foundation: Slab
- Roof: Tile
Condition
- Completed
- New construction: No
- Year built: 1981
Utilities & green energy
- Sewer: Public Sewer
- Water: Public
- Utilities for property: Cable Connected, Electricity Connected, Sewer Connected, Street Lights, Water Connected
Community & HOA
Community
- Features: Association Recreation - Owned, Buyer Approval Required, Deed Restrictions, Golf Carts OK, Golf, Pool
- Security: Smoke Detector(s)
- Pet fee: $0 monthly
- Senior community: Yes
- Subdivision: BRAELOCH VILLAGE CONDO
HOA
- Has HOA: Yes
- Amenities included: Pool, Spa/Hot Tub
- Services included: Community Pool, Insurance, Maintenance Structure, Maintenance Grounds, Manager
- HOA fee: $988 monthly
- HOA name: Dayna Cannistraci
- HOA phone: 813-433-2000
- Second HOA name: Management&Assoc.
- Second HOA phone: 813-433-2000
Location
- Region: Clearwater
Financial & listing details
- Price per square foot: $189/sqft
- Tax assessed value: $280,020
- Annual tax amount: $1,781
- Date on market: 2/9/2024
- Cumulative days on market: 280 days
- Listing terms: Cash,Conventional,FHA,VA Loan
- Ownership: Fee Simple
- Total actual rent: 0
- Electric utility on property: Yes
- Road surface type: Paved
Price history
| Date | Event | Price |
|---|---|---|
| 1/27/2025 | Sold | $330,000-5.7%$189/sqft |
Source:  Stellar MLS #W7861799 Report a problem Stellar MLS #W7861799 Report a problem | ||
| 11/27/2024 | Pending sale | $349,900$200/sqft |
Source: Stellar MLS #W7861799 Report a problem | ||
| 7/24/2024 | Price change | $349,900-7.9%$200/sqft |
Source: Stellar MLS #W7861799 Report a problem | ||
| 7/15/2024 | Pending sale | $379,900$217/sqft |
Source: Stellar MLS #W7861799 Report a problem | ||
| 6/13/2024 | Price change | $379,900-5%$217/sqft |
Source: Stellar MLS #W7861799 Report a problem | ||
| 4/11/2024 | Price change | $399,900-4.8%$229/sqft |
Source: Stellar MLS #W7861799 Report a problem | ||
| 3/14/2024 | Price change | $419,900-4.5%$240/sqft |
Source: Stellar MLS #W7861799 Report a problem | ||
| 2/9/2024 | Listed for sale | $439,900+183.8%$251/sqft |
Source: Stellar MLS #W7861799 Report a problem | ||
| 12/14/2000 | Sold | $155,000$89/sqft |
Source: Public Record Report a problem | ||
Public tax history
| Year | Property taxes | Tax assessment |
|---|---|---|
| 2025 | $1,943 +6.4% | $142,758 +2.9% |
| 2024 | $1,827 +2.6% | $138,735 +3% |
| 2023 | $1,781 +3.8% | $134,694 +3% |
| 2022 | $1,715 -0.4% | $130,771 +3% |
| 2021 | $1,722 +0.8% | $126,962 +1.4% |
| 2020 | $1,709 +2.5% | $125,209 +2.3% |
| 2019 | $1,667 | $122,394 +1.9% |
| 2018 | $1,667 +2% | $120,112 +2.1% |
| 2017 | $1,635 +6.5% | $117,642 +2.1% |
| 2016 | $1,534 -1.5% | $115,222 +0.7% |
| 2015 | $1,558 +0.8% | $114,421 +0.8% |
| 2014 | $1,546 +1% | $113,513 +1.5% |
| 2013 | $1,531 -13.3% | $111,835 -8.7% |
| 2012 | $1,766 | $122,545 -8.7% |
| 2011 | -- | $134,160 +1.1% |
| 2010 | -- | $132,759 -12.7% |
| 2009 | -- | $152,152 +0.1% |
| 2008 | $2,278 | $152,000 +0.7% |
| 2007 | -- | $150,972 -25.8% |
| 2005 | -- | $203,400 +21.9% |
| 2004 | $2,616 +1.8% | $166,900 +14.1% |
| 2003 | $2,569 +2.5% | $146,300 +9.9% |
| 2002 | $2,506 | $133,100 -0.3% |
| 2001 | $2,506 +33.1% | $133,500 +3.8% |
| 2000 | $1,883 | $128,600 |
Find assessor info on the county website
Neighborhood: 33761
Nearby homes
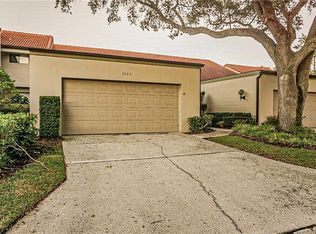
- $336,9002 bd2 ba1.4k sqft3064 Braeloch Cir E, Clearwater, FL 33761Off Market
- $283,7002 bd2 ba1.2k sqft3060 Braeloch Cir E #23, Clearwater, FL 33761Off Market
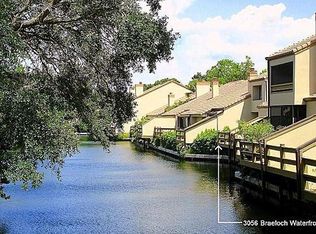
- $324,7003 bd3 ba1.7k sqft3056 Braeloch Cir E, Clearwater, FL 33761Off Market
- $338,800-- bd-- ba1.8k sqft3048 Braeloch Cir E, Clearwater, FL 33761Off Market
- $329,100-- bd-- ba1.8k sqft3044 Braeloch Cir E, Clearwater, FL 33761Off Market
- $335,800-- bd-- ba1.5k sqft3040 Braeloch Cir E, Clearwater, FL 33761Off Market
- $328,400-- bd-- ba1.4k sqft3036 Braeloch Cir E, Clearwater, FL 33761Off Market
- $312,8002 bd2 ba1.2k sqft3032 Braeloch Cir E, Clearwater, FL 33761Off Market
Nearby schools
GreatSchools rating
- 8/10Curlew Creek Elementary SchoolGrades: PK-5Distance: 1.5 mi
- 6/10Safety Harbor Middle SchoolGrades: 6-8Distance: 3.2 mi
- 5/10Countryside High SchoolGrades: PK,9-12Distance: 1.1 mi
Get a cash offer in 3 minutes
Find out how much your home could sell for in as little as 3 minutes with a no-obligation cash offer.
Estimated market value
$319,400
Get a cash offer in 3 minutes
Find out how much your home could sell for in as little as 3 minutes with a no-obligation cash offer.
Estimated market value
$319,400
- Florida
- Pinellas County
- Clearwater
- 33761
- 3052 BRAELOCH CIR E
Nearby cities
Nearby neighborhoods
Nearby zip codes
Other Clearwater Topics
