This charming remodeled home offers 2 spacious bedrooms, beautifully upgraded and updated kitchen and bathroom, separate garage that can be used as a fully functional workshop. Upgrades/Updates include: Water heater (2025), Roof (2018), HVAC (2019), New Windows throughout (2024, except for the windows in the front bedroom), French Door (2024), interior painted throughout. The light and bright fully enclosed sunroom is welcoming and opens into the expansive living room with the beautiful fireplace as a focal point of the room and stunning wood floors throughout. The kitchen boasts granite countertops, stainless steel appliances, upgraded decorative high cabinets, breakfast bar, wine chiller and massive pantry. The open layout features a separate dining room with new French doors leading to the fully fenced backyard and detached garage. The garage is plumbed for hot and cold water with a 50 amp service with an upgraded panel plus welding plug for the workshop enthusiast. This home is just a short ride away from restaurants, shopping, bars parks and much more. Come see what this home has to offer!
Active
Price cut: $10K (5/27)
$239,900
3052 COLLEGE Street, Jacksonville, FL 32205
2beds
926sqft
:
Get pre-qualified$1,645/mo
Single Family Residence
Built in 1940
4,791 Square Feet Lot
$236,700 Zestimate®
$259/sqft
$-- HOA
What's special
Breakfast barGranite countertopsStunning wood floors throughoutStainless steel appliancesUpgraded decorative high cabinetsMassive pantryFully fenced backyard
- 176 days |
- 145 |
- 15 |
Zillow last checked:
Listing updated:
Listed by:
CHRISTINA FREEMAN 904-226-6565,
HERRON REAL ESTATE LLC 904-729-4313
Source: realMLS,MLS#: 2127663
Facts & features
Interior
Bedrooms & bathrooms
- Bedrooms: 2
- Bathrooms: 1
- Full bathrooms: 1
Heating
- Central, Electric
Cooling
- Central Air, Electric
Appliances
- Included: Dishwasher, Disposal, Electric Oven, Electric Range, Electric Water Heater, Microwave, Refrigerator, Wine Cooler
Features
- Breakfast Bar, Ceiling Fan(s), Entrance Foyer, Pantry, Master Downstairs, Split Bedrooms
- Flooring: Tile, Wood
- Number of fireplaces: 1
Interior area
- Total interior livable area: 926 sqft
Video & virtual tour
Property
Parking
- Total spaces: 1
- Parking features: Detached, Garage
- Garage spaces: 1
Features
- Levels: One
- Stories: 1
- Patio & porch: Covered, Front Porch, Glass Enclosed, Patio, Porch
- Fencing: Back Yard,Privacy,Vinyl
Lot
- Size: 4,791 Square Feet
Details
- Parcel number: 0641150000
- Zoning description: Residential
Construction
Type & style
- Home type: SingleFamily
- Architectural style: Craftsman
- Property subtype: Single Family Residence
Materials
- Frame, Wood Siding
- Roof: Shingle
Condition
- Updated/Remodeled
- New construction: No
- Year built: 1940
Utilities & green energy
- Sewer: Public Sewer
- Water: Public
- Utilities for property: Electricity Connected, Sewer Connected
Community & HOA
Community
- Subdivision: Central Riverside
HOA
- Has HOA: No
Location
- Region: Jacksonville
Financial & listing details
- Price per square foot: $259/sqft
- Tax assessed value: $132,810
- Annual tax amount: $1,878
- Date on market: 1/30/2026
- Listing terms: Cash,Conventional,FHA,VA Loan
- Road surface type: Asphalt
Estimated market value
$236,700
$225,000 - $249,000
$1,591/mo
Price history
| Date | Event | Price |
|---|---|---|
| 5/27/2026 | Price change | $239,900-4%$259/sqft |
Source:  realMLS #2127663 Report a problem realMLS #2127663 Report a problem | ||
| 3/20/2026 | Price change | $249,900-3.8%$270/sqft |
Source: realMLS #2127663 Report a problem | ||
| 2/11/2026 | Price change | $259,900-1.9%$281/sqft |
Source: realMLS #2127663 Report a problem | ||
| 1/30/2026 | Listed for sale | $265,000+77.9%$286/sqft |
Source: realMLS #2127663 Report a problem | ||
| 11/21/2019 | Sold | $149,000-0.6%$161/sqft |
Source: realMLS #1016609 Report a problem | ||
| 10/3/2019 | Pending sale | $149,900$162/sqft |
Source: INI REALTY INVESTMENTS, INC. #1016609 Report a problem | ||
| 9/29/2019 | Price change | $149,900-3.2%$162/sqft |
Source: INI REALTY INVESTMENTS, INC. #1016609 Report a problem | ||
| 9/21/2019 | Listed for sale | $154,900+40.8%$167/sqft |
Source: INI REALTY INVESTMENTS, INC. #1016609 Report a problem | ||
| 8/6/2019 | Sold | $110,000-8.3%$119/sqft |
Source: realMLS #1000998 Report a problem | ||
| 7/17/2019 | Pending sale | $119,900$129/sqft |
Source: INI REALTY INVESTMENTS, INC. #1000998 Report a problem | ||
| 7/10/2019 | Price change | $119,900-7.7%$129/sqft |
Source: INI REALTY INVESTMENTS, INC. #1000998 Report a problem | ||
| 6/17/2019 | Listed for sale | $129,900+9.2%$140/sqft |
Source: INI REALTY INVESTMENTS, INC. #1000998 Report a problem | ||
| 1/18/2012 | Listing removed | $850$1/sqft |
Source: INI Realty Investments inc #603298 Report a problem | ||
| 12/3/2011 | Listed for rent | $850$1/sqft |
Source: INI Realty Investments inc #603298 Report a problem | ||
| 11/11/2011 | Listing removed | $119,000$129/sqft |
Source: INI Realty Investments inc #597092 Report a problem | ||
| 10/4/2011 | Listed for sale | $119,000$129/sqft |
Source: INI Realty Investments inc #597092 Report a problem | ||
Public tax history
| Year | Property taxes | Tax assessment |
|---|---|---|
| 2024 | $1,660 +3.4% | $122,200 +3% |
| 2023 | $1,605 +10% | $118,641 +3% |
| 2022 | $1,459 +1.4% | $115,186 +3% |
| 2021 | $1,439 +1.3% | $111,832 +1.4% |
| 2020 | $1,421 -18.8% | $110,288 +25.7% |
| 2019 | $1,749 +8.3% | $87,745 +10.3% |
| 2018 | $1,615 | $79,524 +1.2% |
| 2017 | $1,615 +0.1% | $78,543 +10.8% |
| 2016 | $1,614 +7.8% | $70,869 +6.6% |
| 2015 | $1,497 +4.1% | $66,481 +6.3% |
| 2014 | $1,438 | $62,528 +6.9% |
| 2013 | -- | $58,505 -3.1% |
| 2012 | -- | $60,351 -9% |
| 2011 | -- | $66,321 +53.4% |
| 2010 | -- | $43,226 +2.7% |
| 2009 | -- | $42,090 +5.7% |
| 2006 | -- | $39,828 +3% |
| 2005 | $118 | $38,668 +3% |
| 2004 | -- | $37,542 +1.9% |
| 2003 | $108 | $36,842 +2.4% |
| 2002 | -- | $35,979 +1.6% |
| 2001 | -- | $35,412 +3% |
| 2000 | -- | $34,381 +2.7% |
| 1999 | -- | $33,477 |
Find assessor info on the county website
Monthly payment
Est. payment
Payment breakdown
Explore the cost of this home by adjusting the details. Changes won't be saved.Climate risks
Neighborhood: Murray Hill
Nearby schools
GreatSchools rating
- 9/10Ruth N. Upson Elementary SchoolGrades: PK-5Distance: 0.9 mi
- 4/10Lake Shore Middle SchoolGrades: 6-8Distance: 3 mi
- 3/10Robert E. Lee High SchoolGrades: 9-12Distance: 0.5 mi
Schools provided by the listing agent
- Elementary: Ruth N. Upson
- Middle: Lake Shore
- High: Riverside
Source: realMLS. This data may not be complete. We recommend contacting the local school district to confirm school assignments for this home.
- $172,9003 bd1 ba967 sqft3048 College St, Jacksonville, FL 32205Off Market
- $215,5003 bd1 ba1.2k sqft3058 College St, Jacksonville, FL 32205Off Market

- $222,3002 bd1 ba1.2k sqft3058 College St #HOUSE, Jacksonville, FL 32205Off Market

- $220,3002 bd2 ba1.1k sqft3042 College St, Jacksonville, FL 32205Off Market
- $292,7002 bd1 ba1.9k sqft3059 Post St, Jacksonville, FL 32205Off Market
- $247,2002 bd1 ba1k sqft3049 Post St, Jacksonville, FL 32205Off Market
- $350,0004 bd-- ba2k sqft3047 Post St, Jacksonville, FL 32205For Sale
- $245,0003 bd1 ba1.2k sqft3043 Post St, Jacksonville, FL 32205Off Market
A local agent can set up tours, give advice and negotiate with sellers.
Similar homes
- $230,0003 bd1 ba912 sqft2846 CHEROKEE Circle W, Jacksonville, FL 32205For Sale
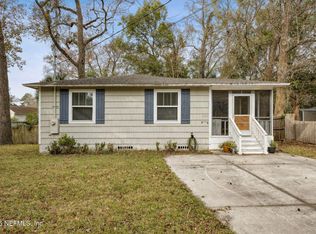 MLS ID #2153673, AMY L BARROW. realMLS
 - $249,9992 bd2 ba1k sqft4749 CRESCENT Street, Jacksonville, FL 32205For Sale
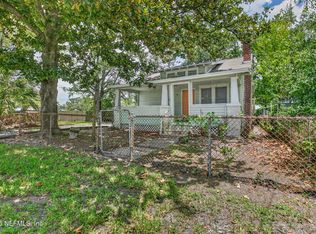 MLS ID #2154544, ALAN LEVINSON. realMLS
 - $260,0003 bd1 ba1.2k sqft5239 GLENWOOD Avenue, Jacksonville, FL 32205For Sale
 MLS ID #2156490, MADALYNN DANIELLE CHAMBLISS. realMLS
 - $255,0002 bd1 ba963 sqft4802 POST Street, Jacksonville, FL 32205For Sale
 MLS ID #2141829, WILLIAM DAVID ISRAEL III. realMLS
 - $230,0003 bd2 ba1.1k sqft5304 CARDER Street, Jacksonville, FL 32205For SaleMLS ID #2147480, MICHAEL C SMITH. realMLS
- $189,0002 bd1 ba784 sqft3513 COLLEGE Street, Jacksonville, FL 32205For SaleMLS ID #2147349, HELEN M JONES. realMLS
- $248,3953 bd2 ba1k sqft720 WEST Street, Jacksonville, FL 32204For SaleMLS ID #2134851, ERIN E KING. realMLS
- $284,9003 bd1 ba1k sqft2835 COLLEGE Street, Jacksonville, FL 32205For SaleMLS ID #2113121, MICHAEL PAUL BLANCHARD. realMLS
- $200,0002 bd1 ba1k sqft2718 ERNEST Street, Jacksonville, FL 32205For SaleMLS ID #2136624, ANNA SAVITSKY. realMLS
- $277,9002 bd2 ba1k sqft1232 RENSSELAER Avenue, Jacksonville, FL 32205For SaleMLS ID #2136576, THOMAS WALDRIP. realMLS
- $174,9003 bd1 ba943 sqft1097 MCDUFF Avenue S, Jacksonville, FL 32205For SaleMLS ID #2150854, ETHAN W GREGORY. realMLS
- $200,0002 bd2 ba990 sqft4635 HERCULES Avenue, Jacksonville, FL 32205For SaleMLS ID #2140513, SYDNEY LAUREN PISANO. realMLS
- $275,0003 bd2 ba1.3k sqft4518 KINGSBURY Street, Jacksonville, FL 32205For SaleMLS ID #2145631, Gabi Fussell. realMLS
- $185,0002 bd2 ba1k sqft4037 GILMORE Street, Jacksonville, FL 32205For SaleMLS ID #2136578, ANNA SAVITSKY. realMLS
- $295,0003 bd1 ba920 sqft1315 AZALEA Drive, Jacksonville, FL 32205For SaleMLS ID #2140487, RHIANNON MYERS PA. realMLS
- $315,0003 bd2 ba1.1k sqft2745 MYRA Street, Jacksonville, FL 32205For SaleMLS ID #2154736, SHELBY S HOLMES. realMLS
- $170,0002 bd1 ba1k sqft2974 GILMORE Street, Jacksonville, FL 32205For SaleMLS ID #2150006, KIRK JOHANSON. realMLS
- $185,0002 bd1 ba858 sqft4750 ATTLEBORO Street, Jacksonville, FL 32205For SaleMLS ID #2121227, DANIEL CALLOWAY. realMLS
- $199,9003 bd1 ba1k sqft5359 ROYCE Avenue, Jacksonville, FL 32205For SaleMLS ID #2141513, ANNA SAVITSKY. realMLS
- $180,0002 bd1 ba918 sqft4833 POST Street, Jacksonville, FL 32205For SaleMLS ID #2150434, MARLA NEWMAN. realMLS
